

Holden Hill Bathroom and WC Renovation
The bathroom and WC of this 1960s Holden Hill home were ready for a complete renovation. The original bathroom featured pink square wall tiles and green mosaic floor tiles, while the outdated layout no longer suited this family of four.
Our clients wanted a total refresh with greater functionality and, most importantly, plenty of storage. They also needed a layout that worked better for their everyday lifestyle.
Functional Monochromatic Design
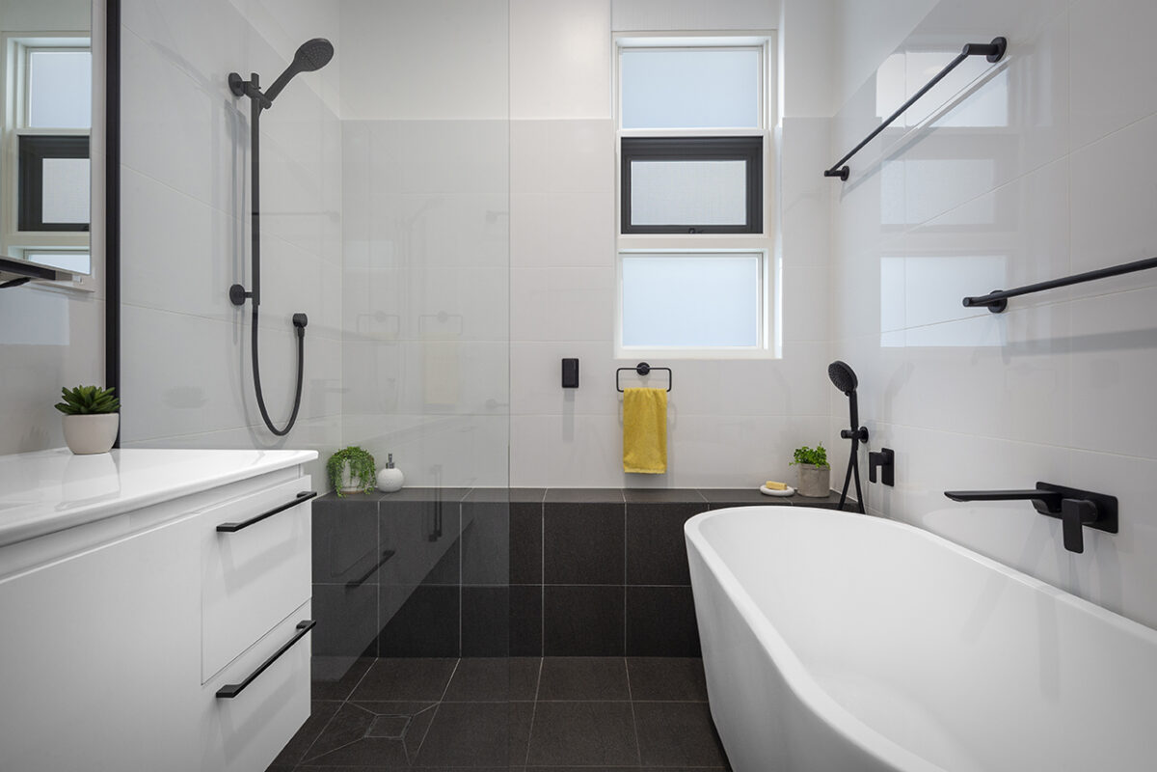
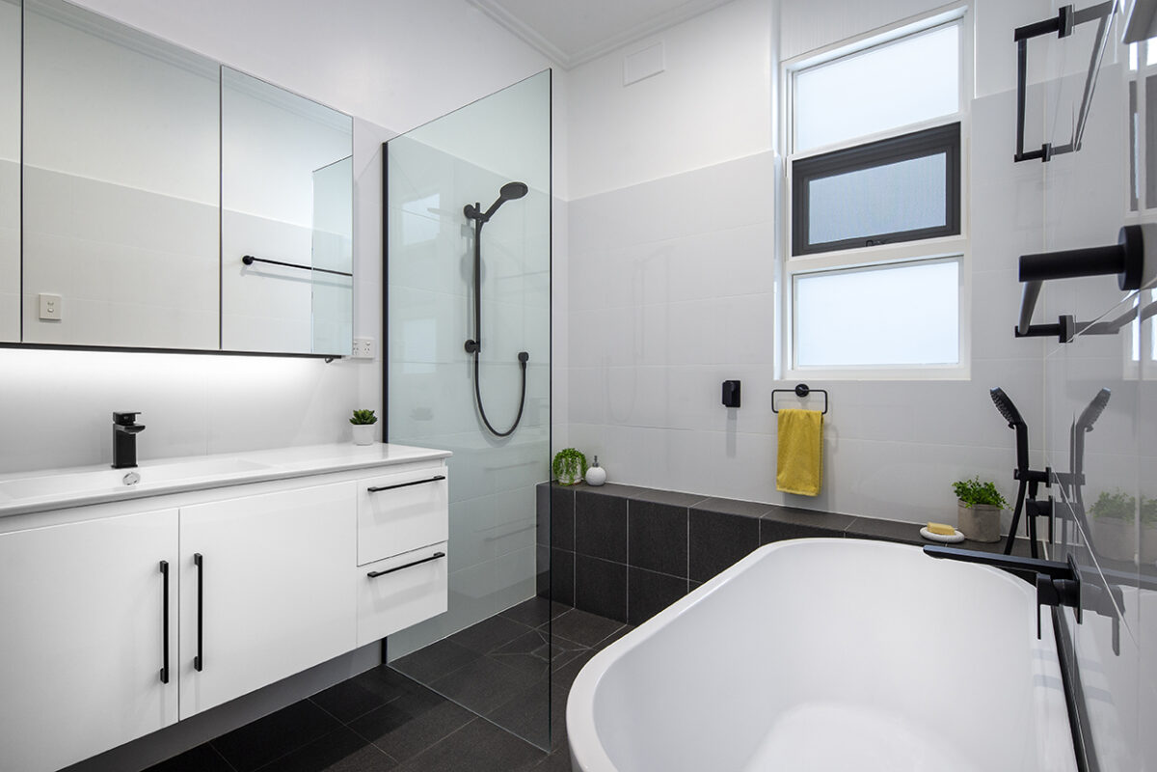
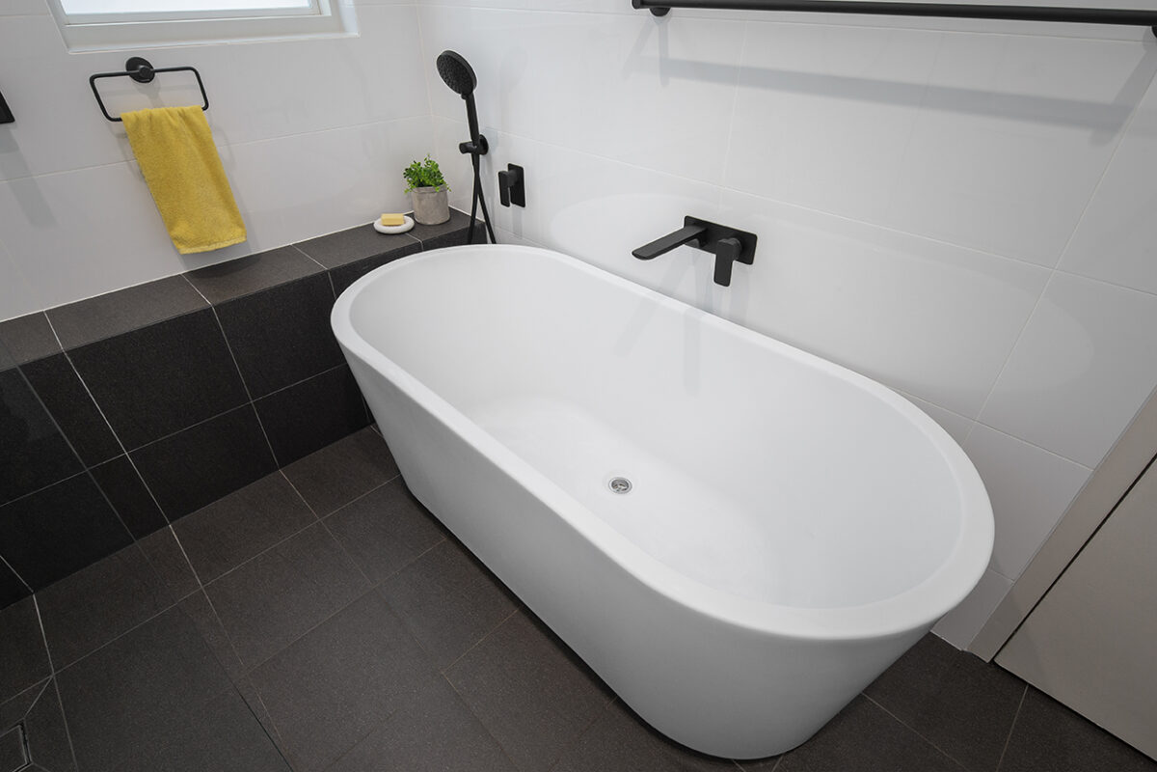
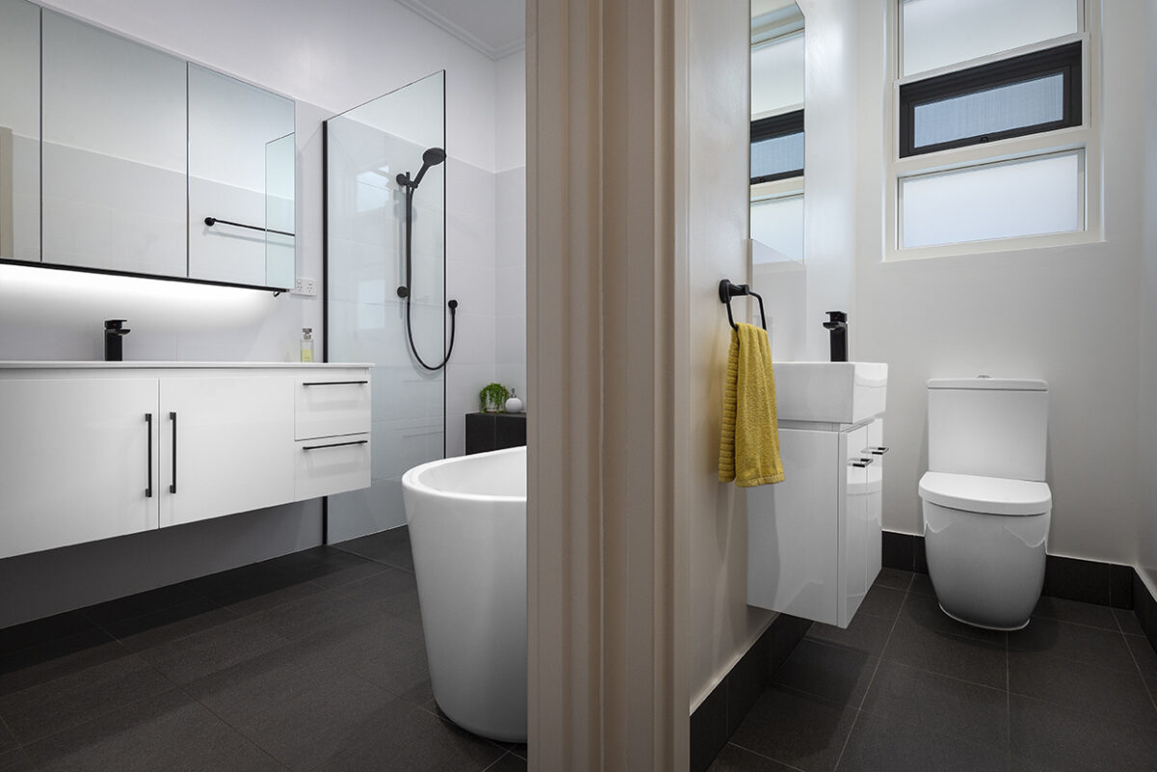
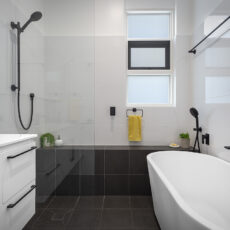
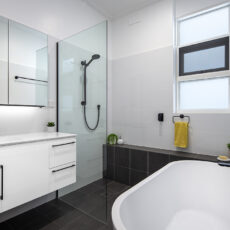
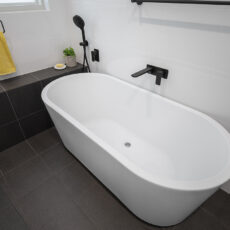
We completely reconfigured the bathroom by relocating the vanity to a more natural position. As a result, we created space for a freestanding bathtub, an open shower with a frameless glass screen, and a built-in bench seat that provides both comfort and practicality. The bench seat also creates a natural break in the flooring, adding visual interest to the monochromatic design.
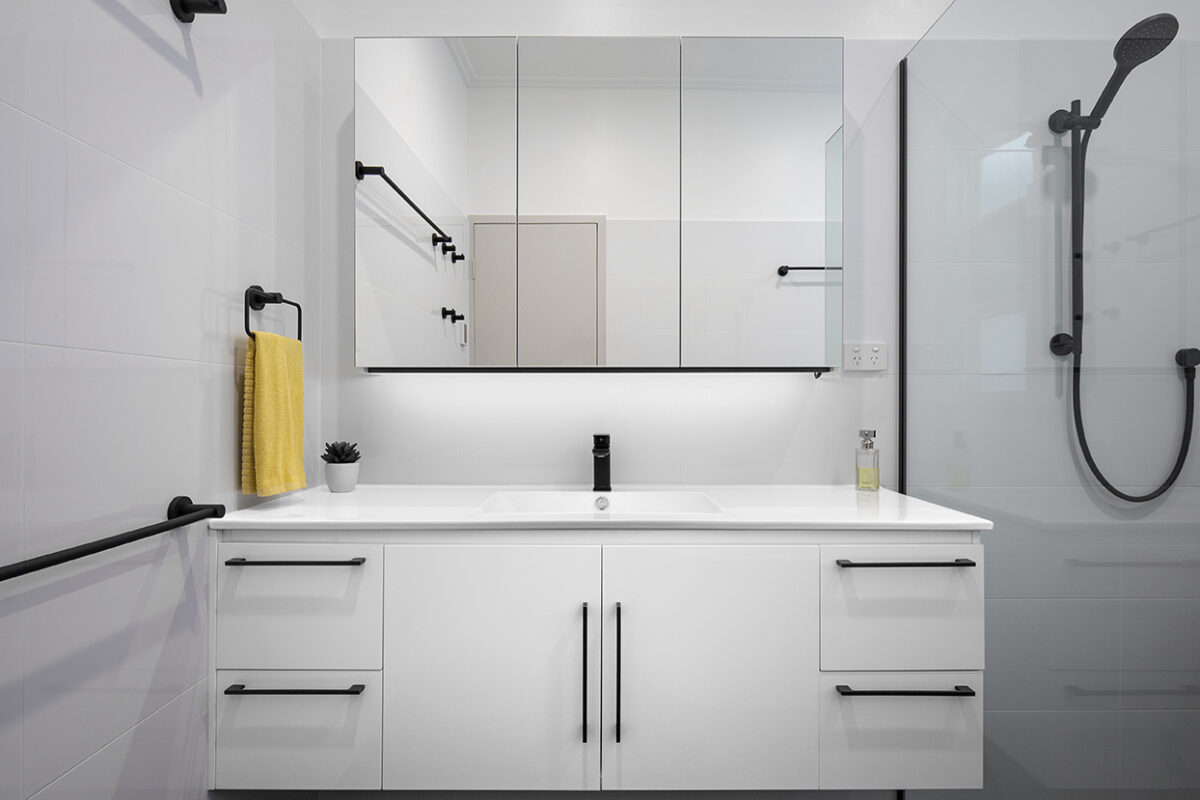
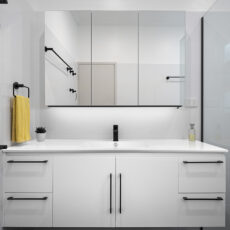
A large vanity and mirrored shaving cabinet provide generous concealed storage, while internal power points keep the benchtop free from clutter. LED lighting creates a relaxing ambience, and underfloor heating adds comfort throughout the cooler months.
The design pairs crisp white cabinetry and wall tiles with matte black fixtures and fittings for a bold yet timeless finish. In addition, a handheld shower beside the bath makes cleaning easier and improves everyday functionality.
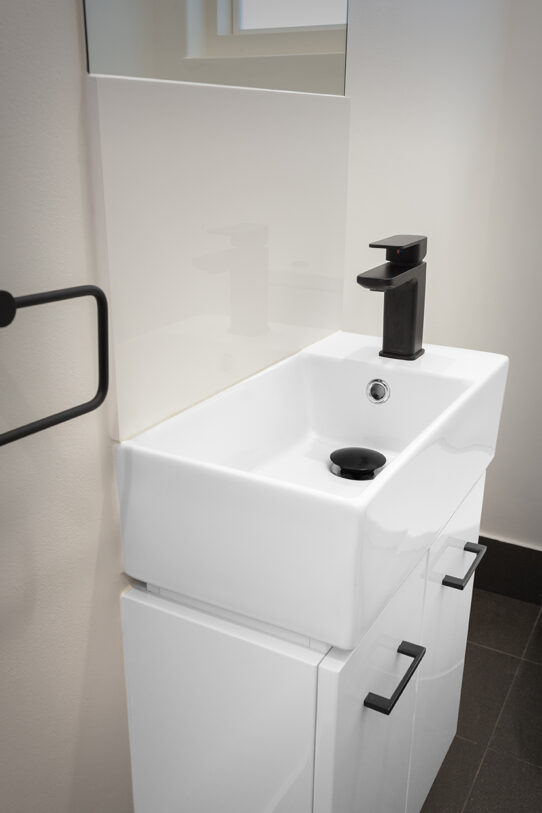
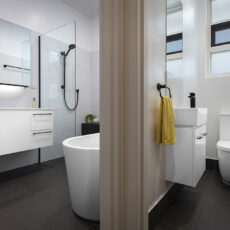
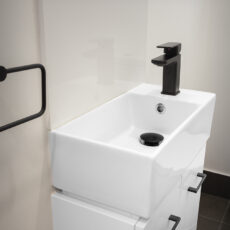
The separate WC also received a thoughtful upgrade with the addition of a compact vanity featuring under-storage, providing greater convenience for both the homeowners and their guests.
The completed renovation transformed two dated spaces into practical and inviting rooms. Most importantly, the improved layout, generous storage, and quality finishes exceeded our clients’ expectations, and they were delighted with the final result.
- Designed and built by the Brilliant SA Team
- Designer: Bronwyn Aldridge.
#2049