

Colourful Blackwood Kitchen & Laundry Renovation
Having lived in their 1950s Blackwood home for a decade, our clients were ready to refresh the kitchen and laundry. As busy professionals with teenage children, they wanted functional and carefully considered spaces for their forever home. The homeowners knew exactly what they liked. With Pinterest ideas gathered and a confident approach to colour, they gave us a clear starting point for the design.
G-shaped kitchen Layouts Thoughtful Features
Our Interior Designer focused on making everyday routines easier while bringing the family’s love of colour and character into both rooms. As the existing layouts already worked well, we retained them and tailored the cabinetry, storage and fittings to their needs.
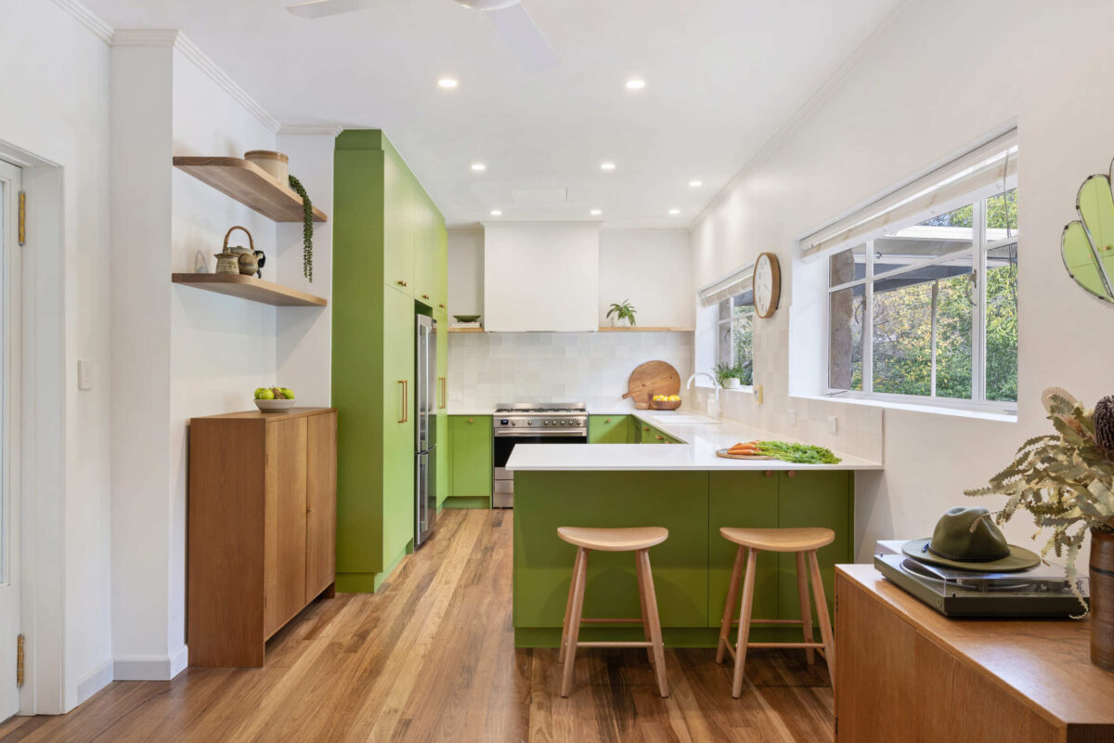
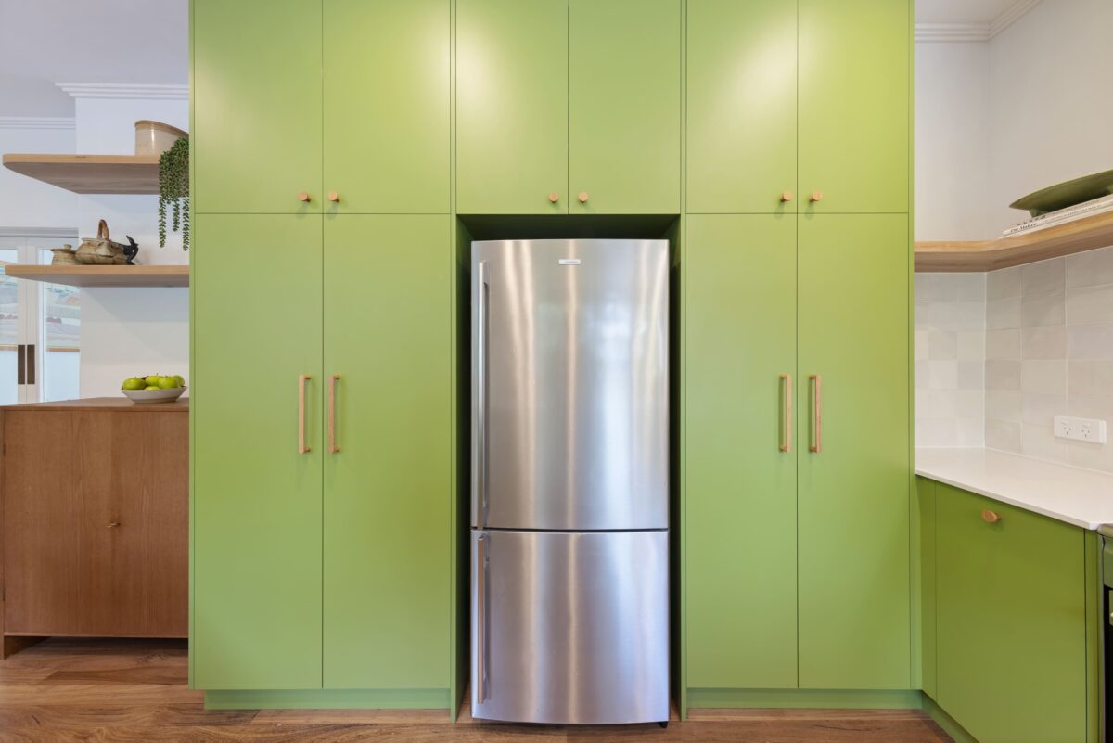
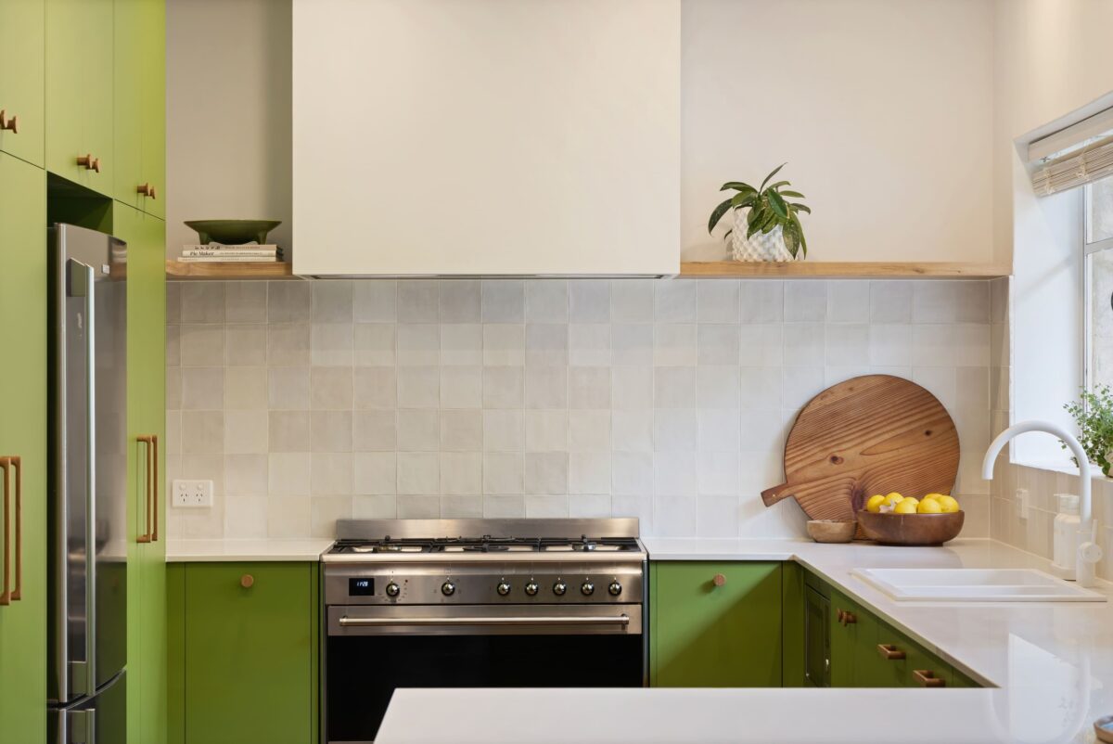
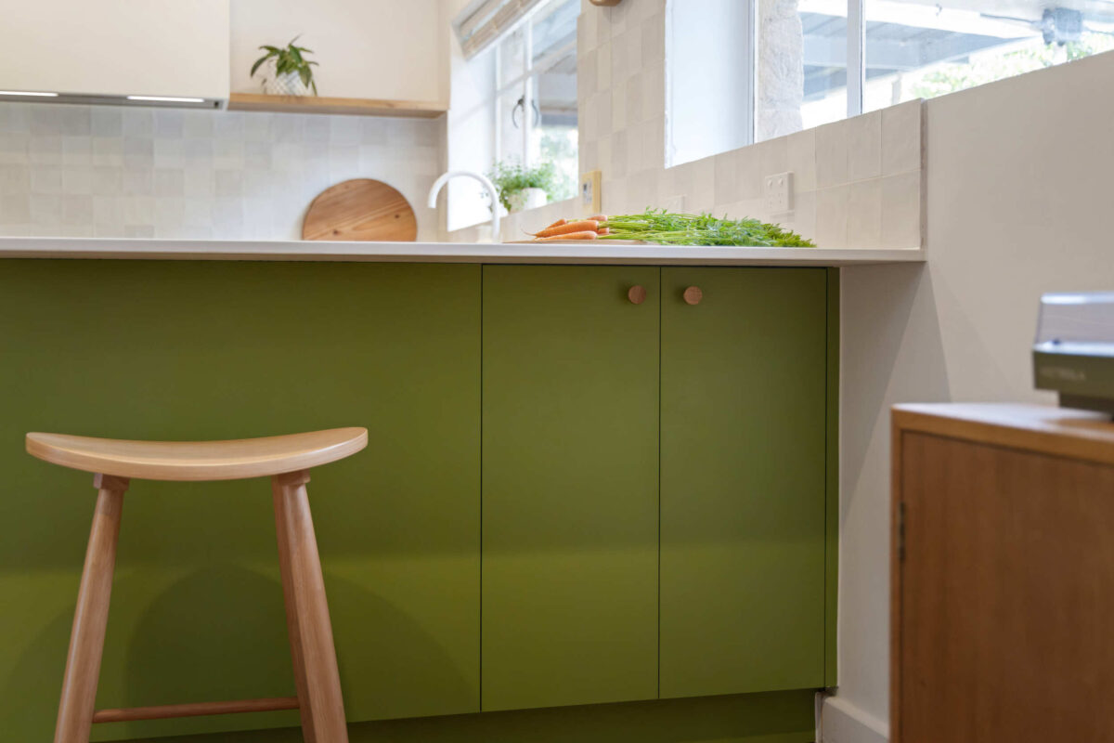
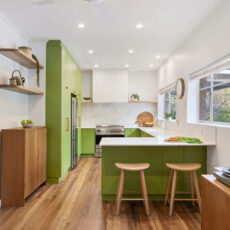
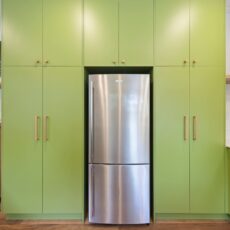
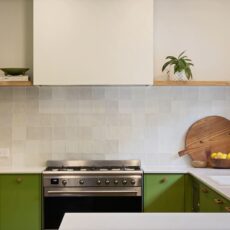
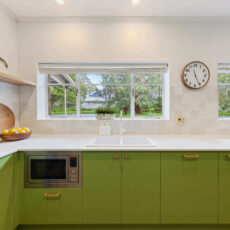
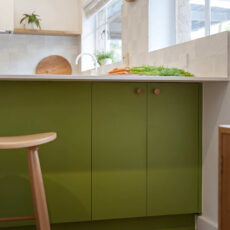
The G-shaped kitchen provides an efficient layout. On the left, we placed cabinetry to frame the fridge and provide pantry storage. Straight ahead is the preparation and cooking zone, with twin tower cabinets for oils and spices flanking the stove. On the right-hand side, the cleaning and preparation area includes an integrated dishwasher, double bowl sink and dedicated bin drawer. These keep everyday essentials neatly accommodated. Along the generous benchtop, we positioned multiple powerpoints to provide convenient access for small appliances. Finally, the peninsula combines preparation space with casual seating.
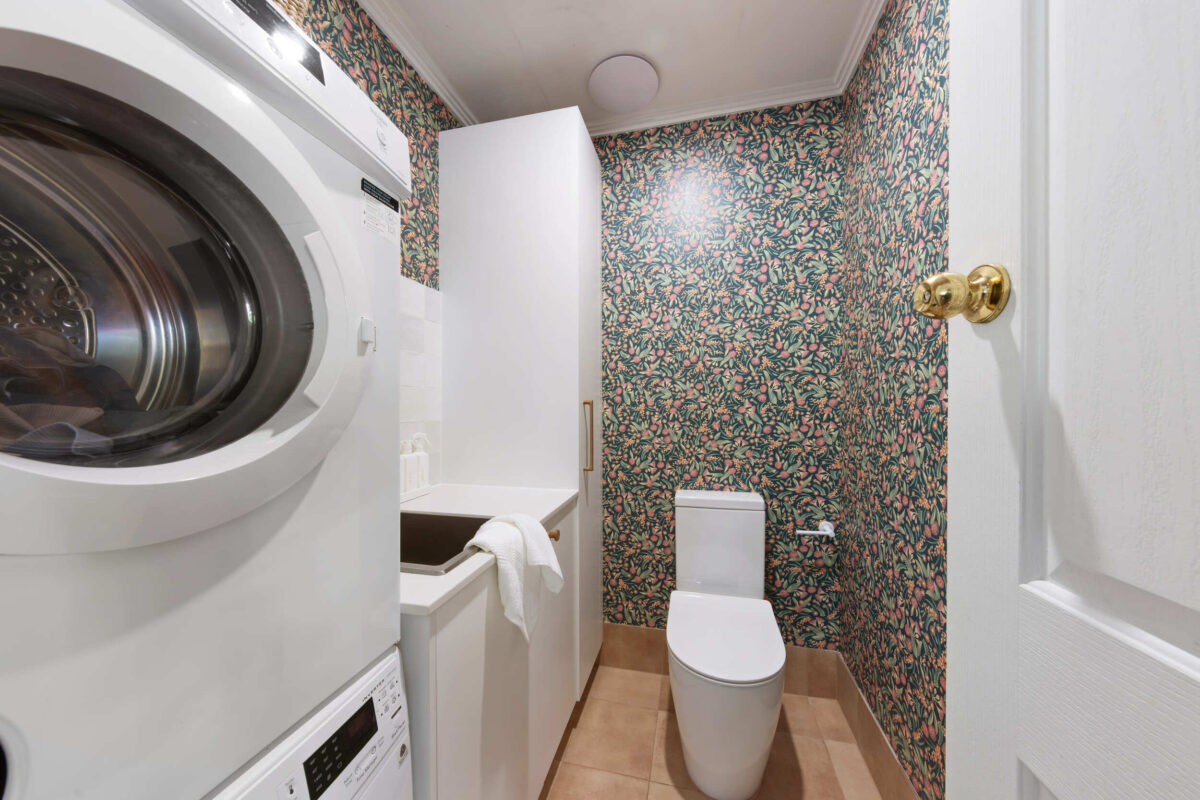
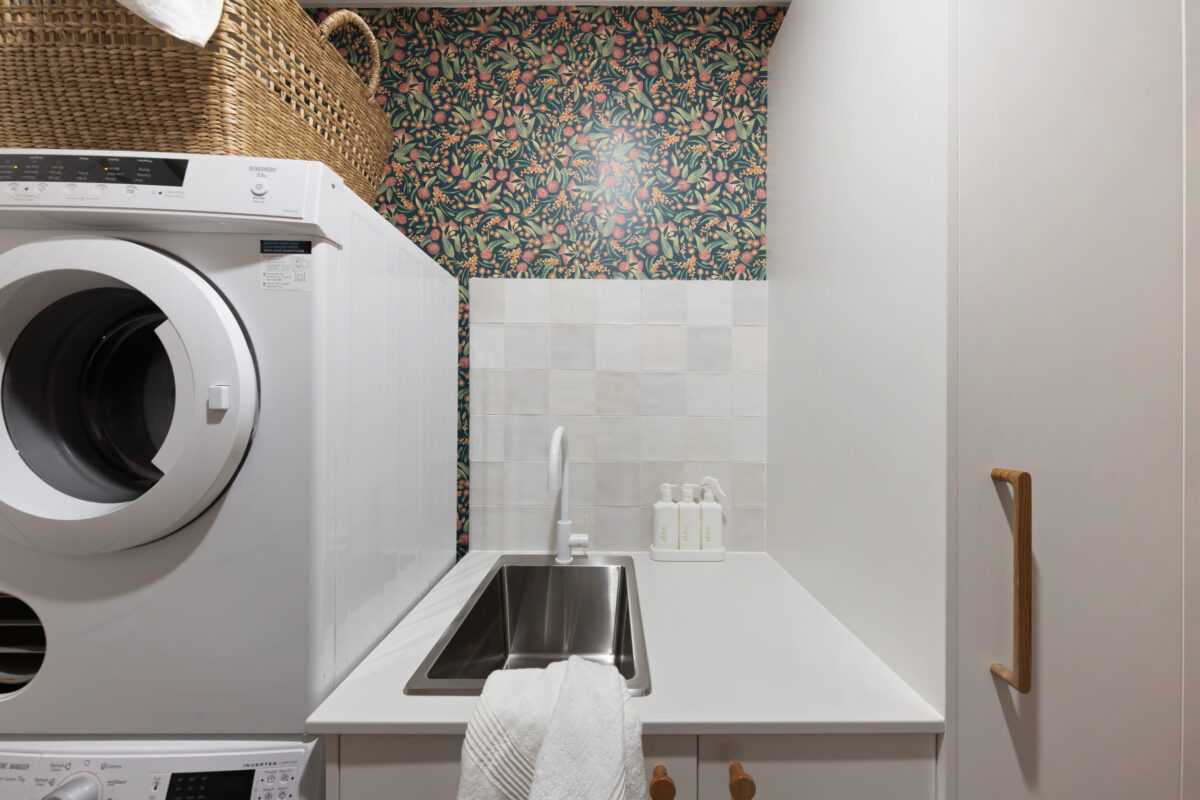
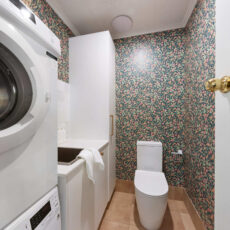
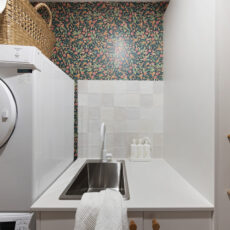
The laundry takes a different visual direction, pairing simple white cabinetry with colourful botanical wallpaper. In this compact space, we retained the single-run layout. The stacked washer and dryer leave room for a sink and a tall broom cupboard. Timber handles add warmth, while the retained toilet preserves an arrangement that works for the family.
Colourful Retro-Inspired Kitchen Renovation
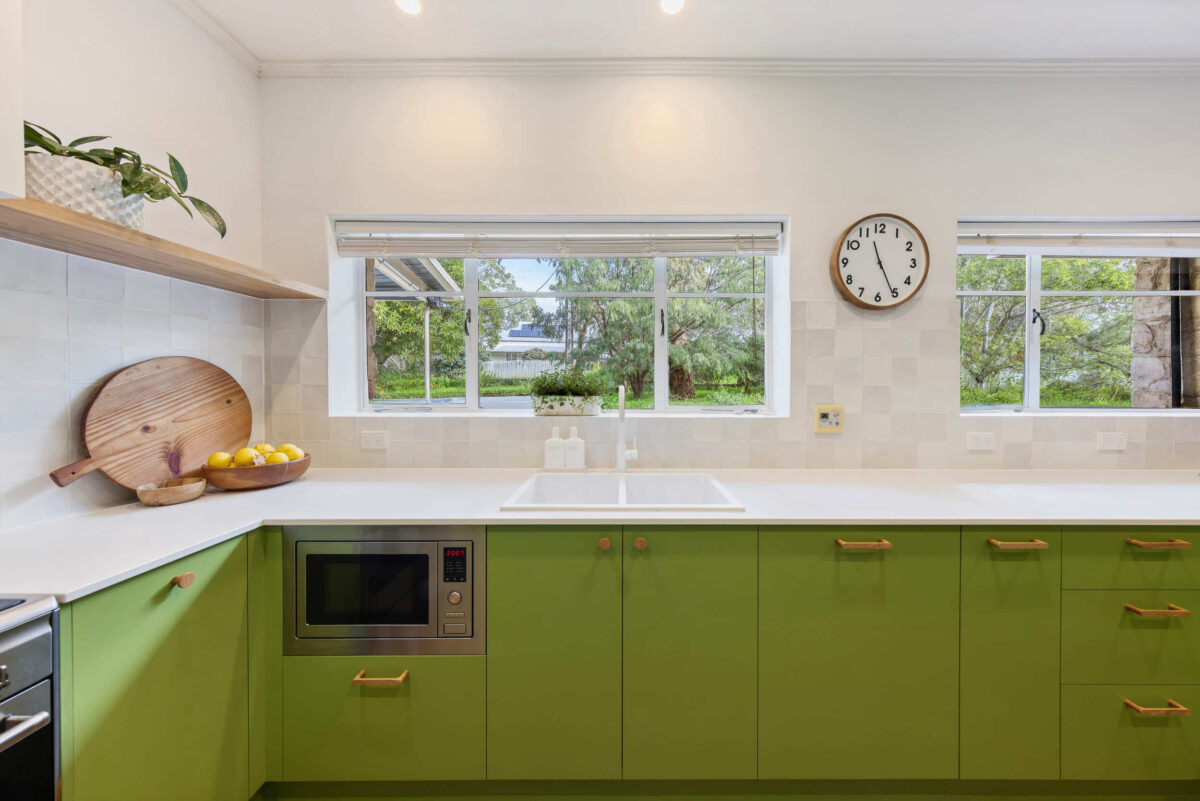
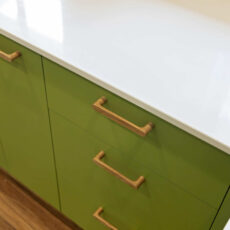
We worked closely with our clients to select the perfect green tone for their kitchen, choosing the vibrant Kiwi Green. This saturated yellow-green is paired with white surfaces and natural timber details, bringing warmth and retro character. Softening the bold green cabinetry, Xeron benchtops in Moonlit Shade introduce a light, understated surface. Enzo Zelij Chalk Gloss splashback tiles build on this softness, adding gentle tonal variation and a lustrous finish.
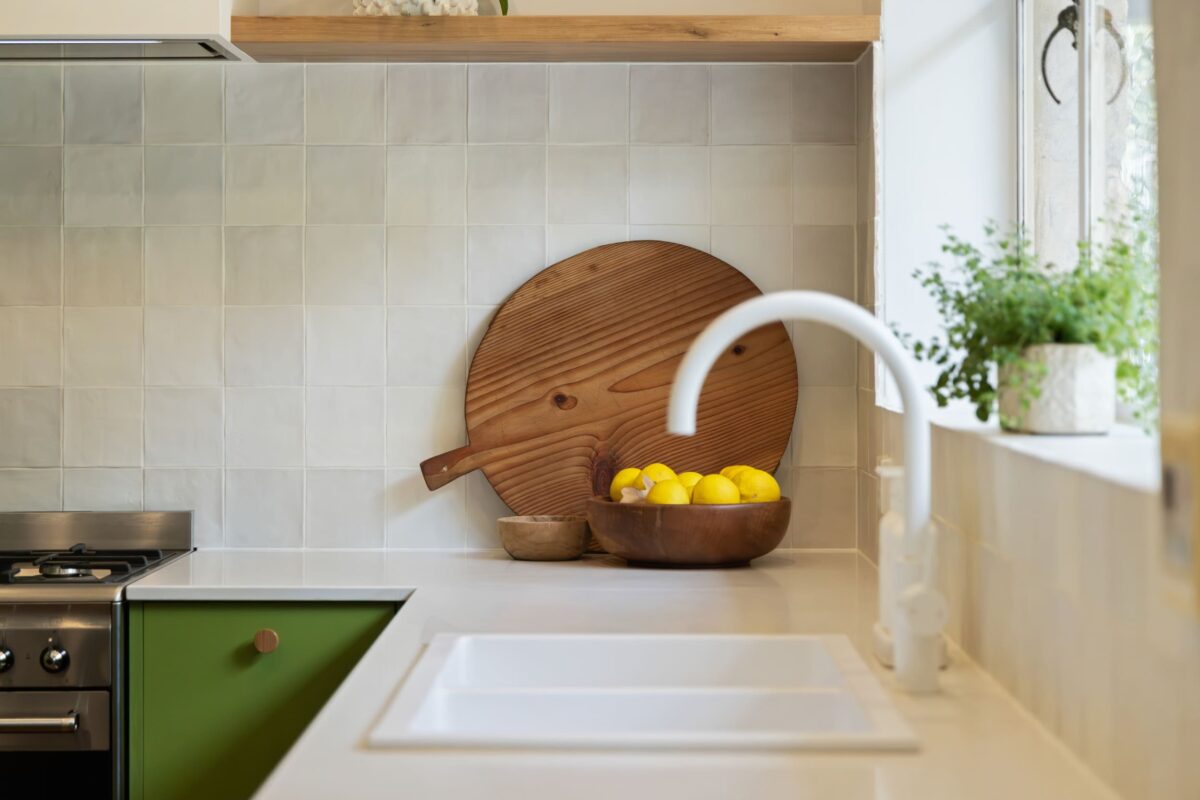
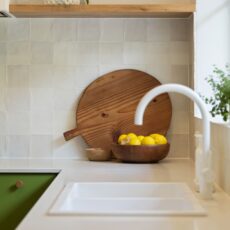
Continuing the white detailing, an Grace double bowl sink pairs with a Strommen Pegasi curved sink mixer. Their matching Matte White finishes create a harmonious combination beneath the window, while the mixer’s curve softens the kitchen’s clean lines.
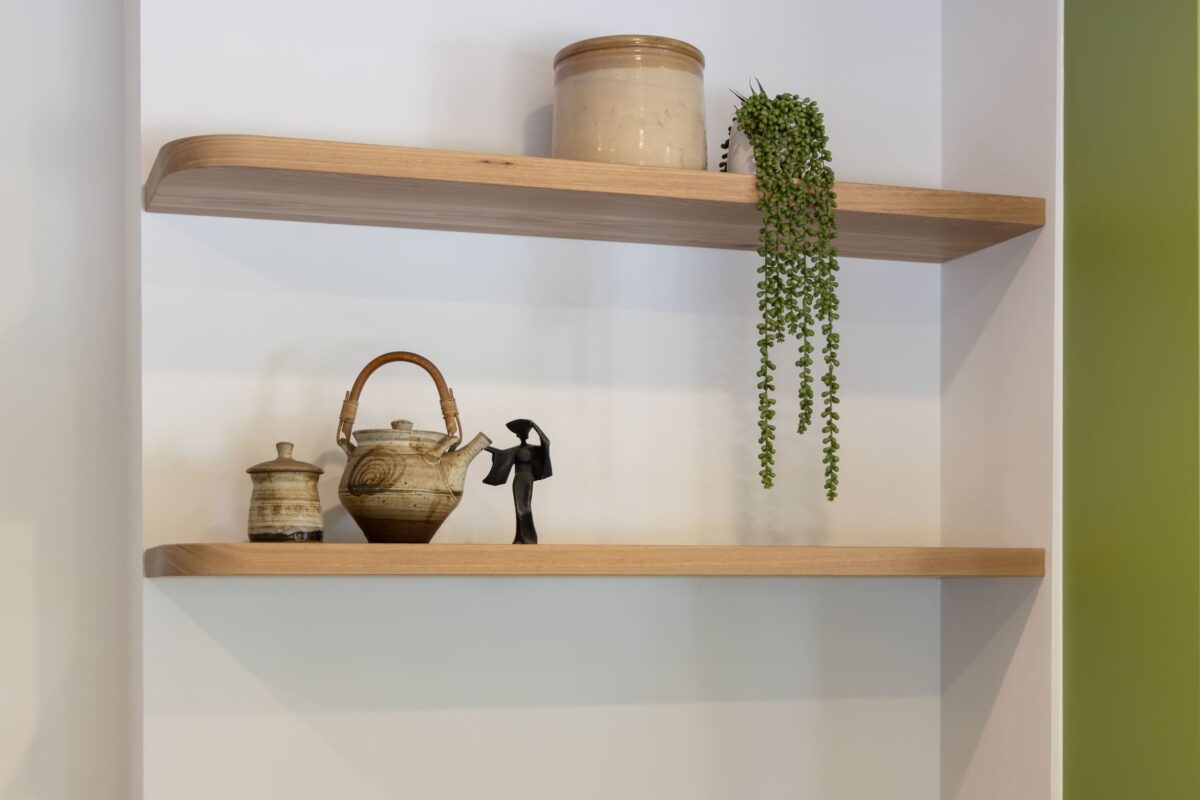
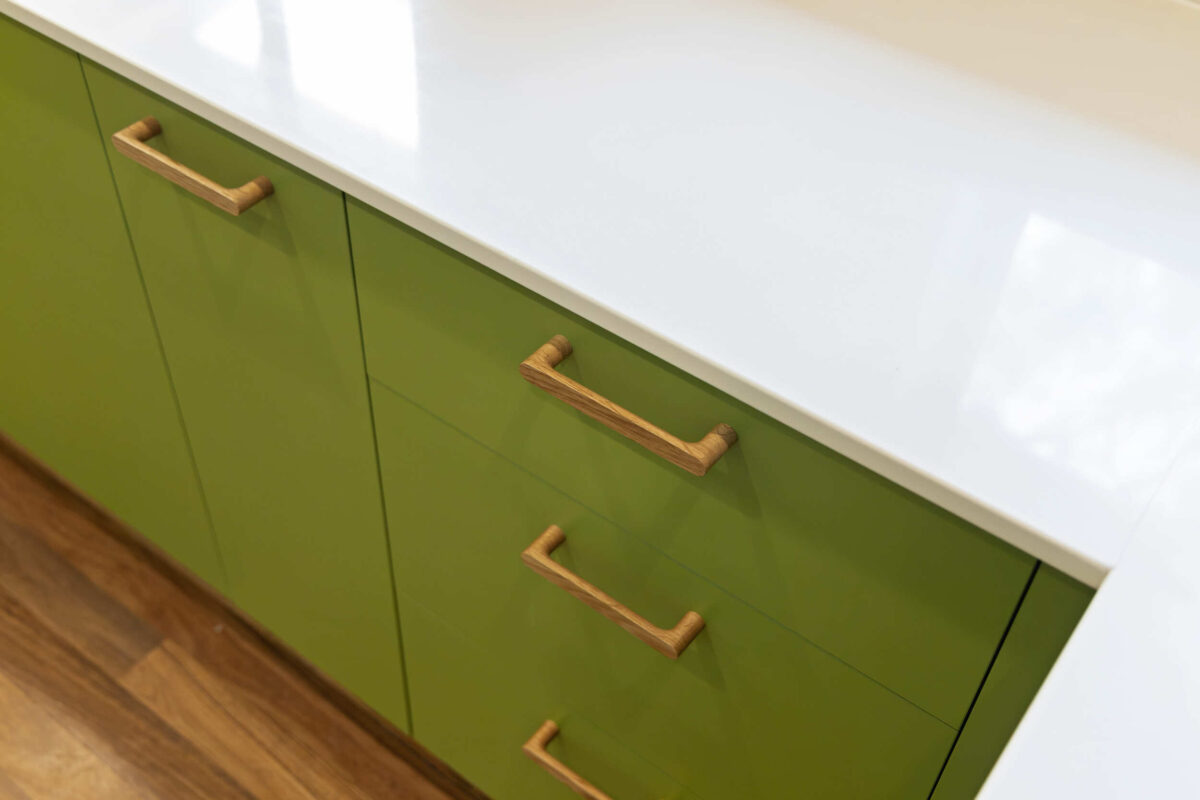
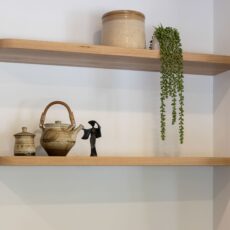
Floating shelves in solid timber complement the Kethy handles, bringing warmth and natural texture to the vibrant palette. Together, the white surfaces and timber accents balance the bold green cabinetry, allowing it to take centre stage. Beyond these finishes, thoughtfully planned internal storage supports the family’s everyday routines.
Everyday Function With Personality
In the laundry, white cabinetry provides a fresh backdrop for Tea Green Gum Blossom wallpaper. Eucalyptus blossoms and wattle clusters weave through its delicate, interlocking pattern, bringing colourful character to the compact room.
This balance of personality and practicality carries across both renovated spaces, with each room offering its own character and everyday benefits. Our clients were particularly pleased with the kitchen’s functionality, while the renovation brought a welcome sense of fun to their forever home.
Key Elements:
Bespoke joinery: ForestOne Kiwi Green panels paired with natural timber shelves in blackbutt finish and Kethy Pinta timber handles in Oak finish.
Tiles: Enzo Zelij Chalk gloss by Ceramica Tiles
Benchtops: Xeron engineered stone in Moonlit Shade by Cosentino
Wallpaper: Gum Blossom wallpaper in Tea Green colour by Milton & King
Accessories: Argent Grace 760 double bowl sink in Matte White, Faucet Strommen Pegasi sink mixer curve in Matte White.
- Designed and built by the Brilliant SA Team
- Designer: Jo Niederer
- Supervisor: Jim Savic
- Photographer: Art Department Creative
#2611