











Flagstaff Hill Laundry & Bathroom Renovation
Set in Flagstaff Hill, this 1970s solid brick home was purchased by a young family a few years ago. From the beginning, they knew the bathroom and laundry would need renovating. They came to us ready to make both spaces their own, with better storage, greater functionality and a family bathroom designed for everyday life with two school-age children.
Reworking the Existing Footprint
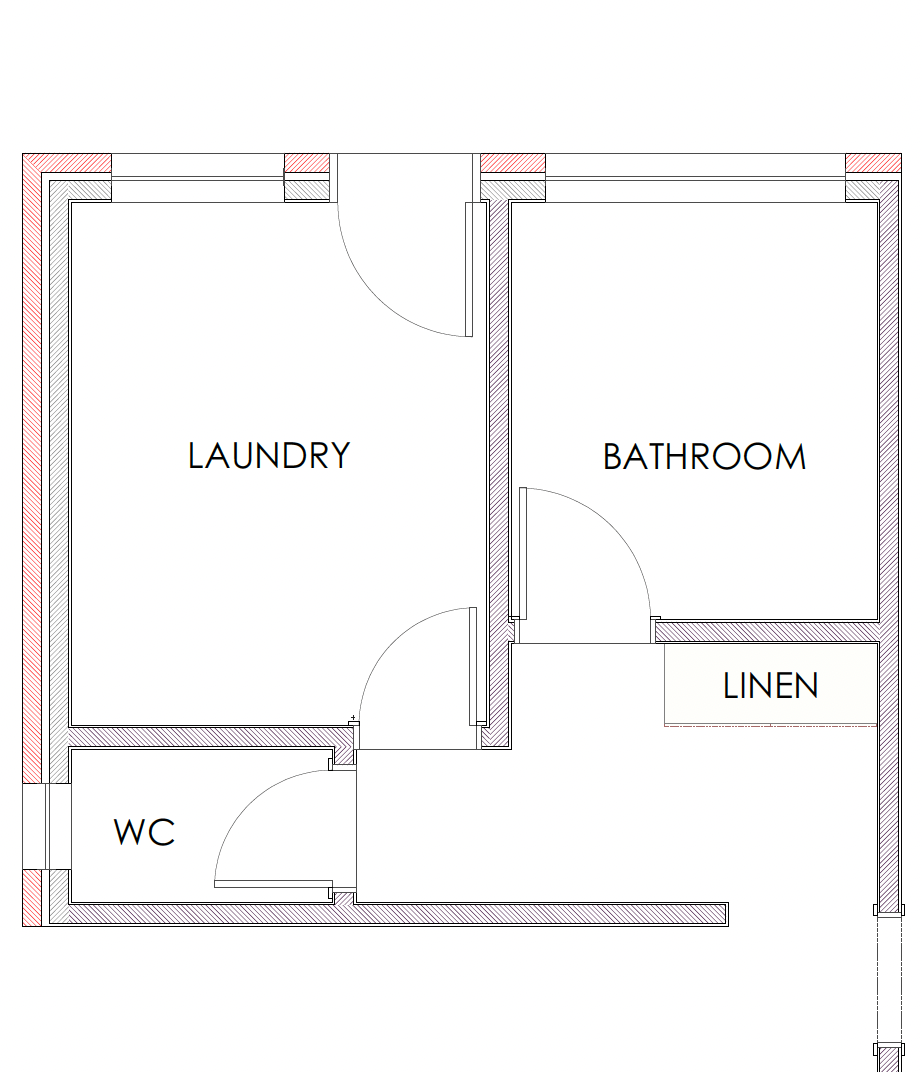
After 50 years, the original bathroom, WC and laundry were ready for a much-needed update. Better storage and functionality were key priorities. Our Interior Designer began by looking at how the three spaces could work better together.
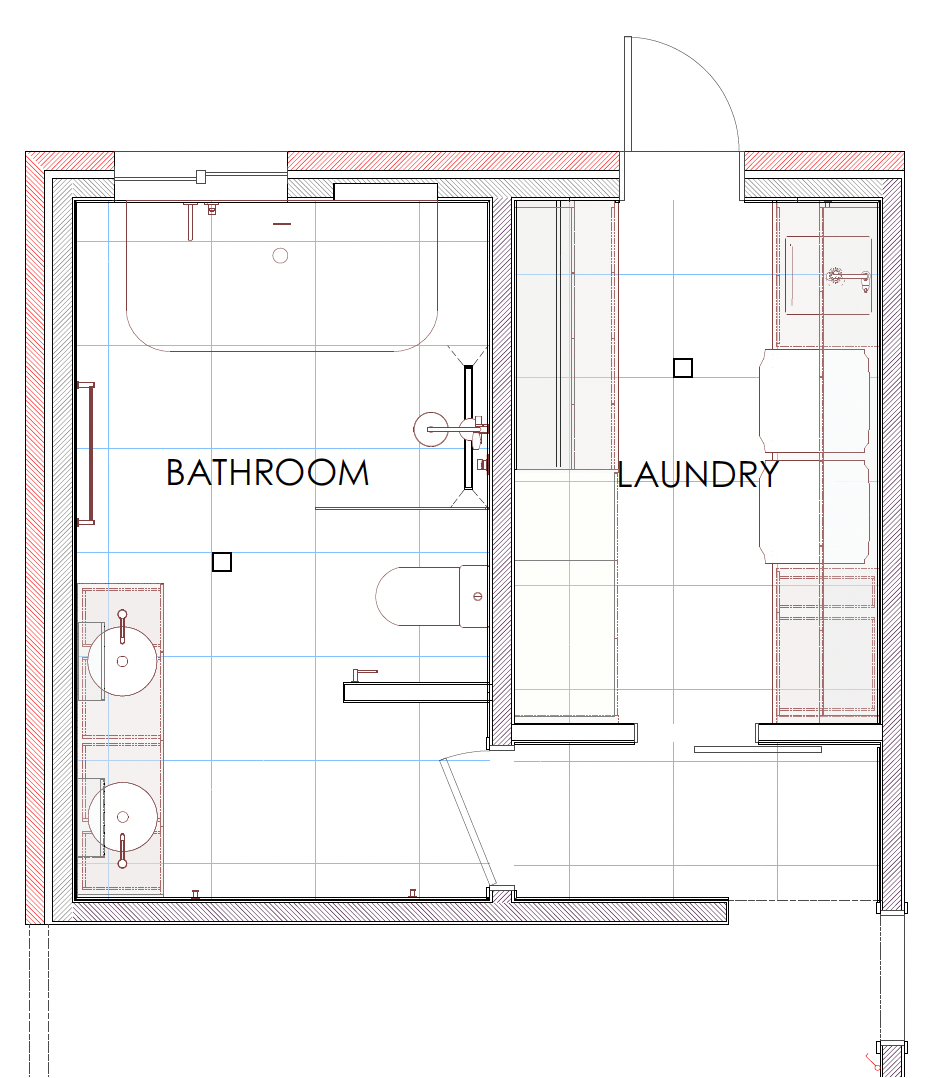
The best solution was to swap the location of the bathroom and laundry. This involved removing the wall dividing the WC, shifting the hallway wall and creating a new doorway for the laundry.
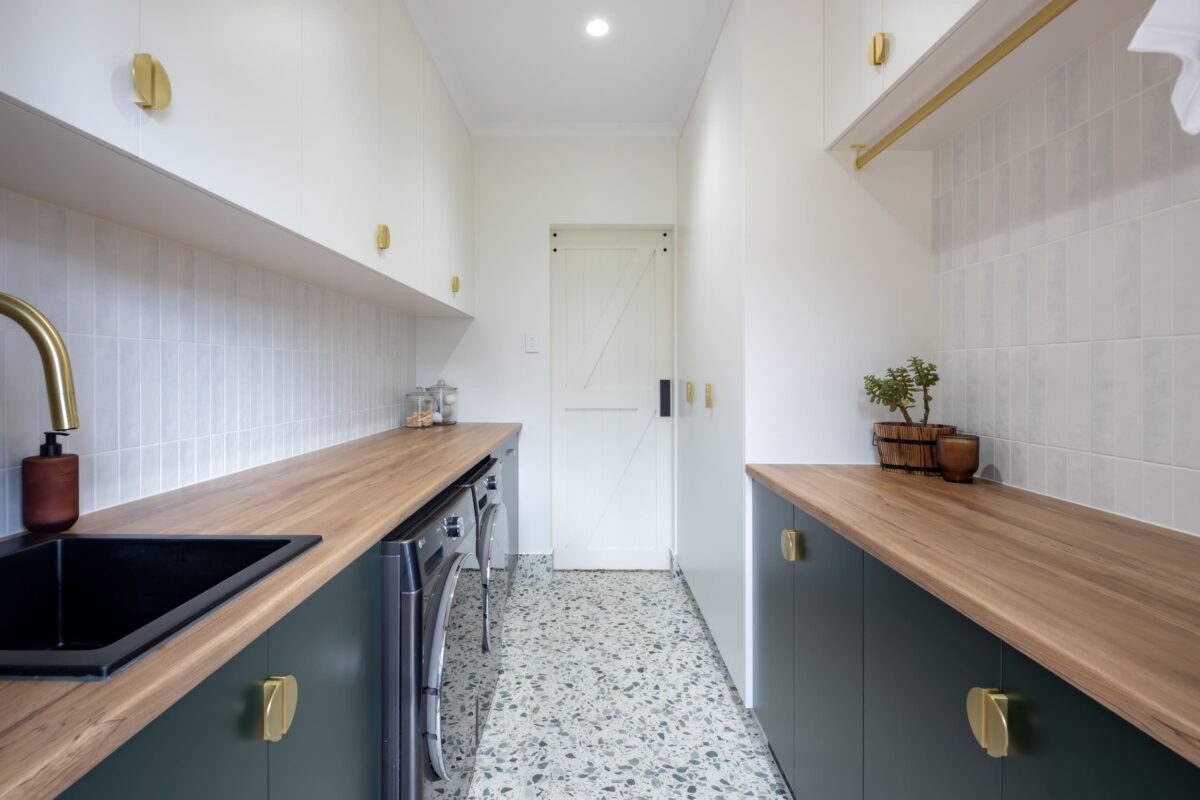
The new layout made much better use of the existing footprint. It gave the family a galley-style laundry with practical cabinetry on both sides. It also created space for a generous family bathroom with a double vanity and bathtub.
Every square metre was carefully considered to give the family the storage, space and functionality they needed.
Making Every Metre Count
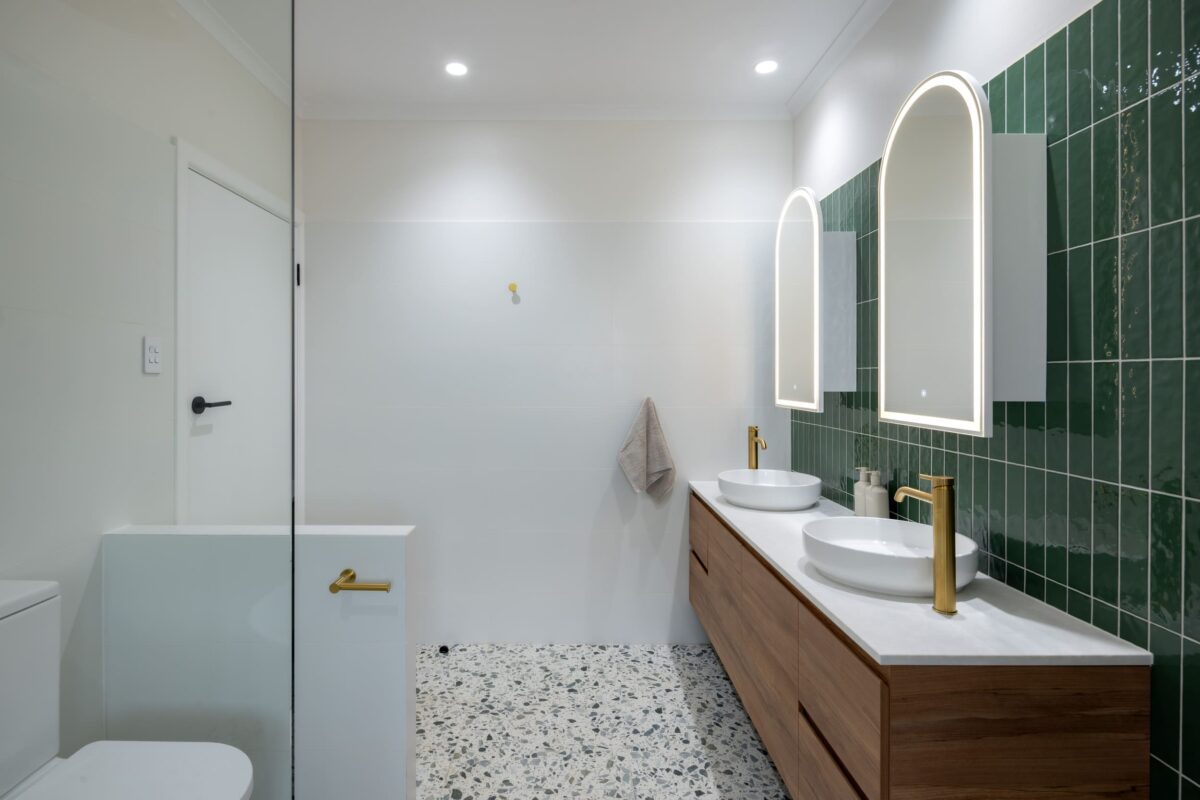
The renovated bathroom provides much more functionality for this busy family. A large floating vanity gives each child dedicated storage, while twin basins help make busy mornings a little easier.
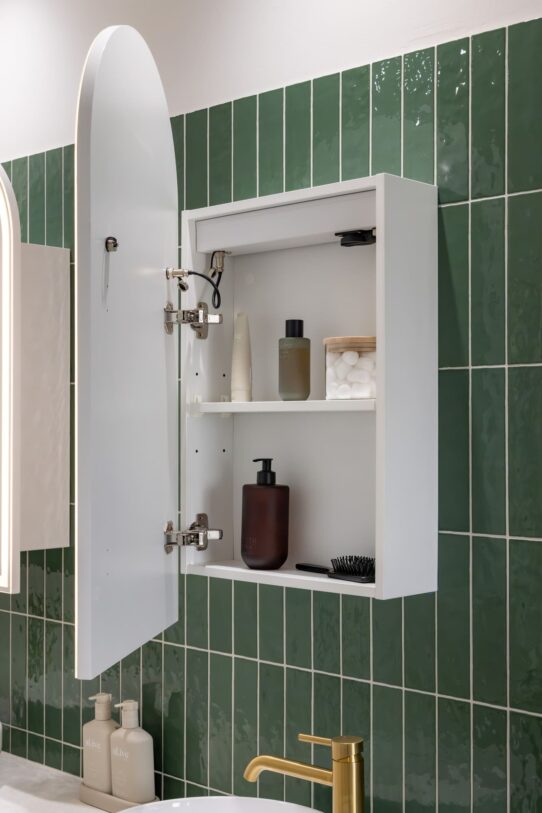
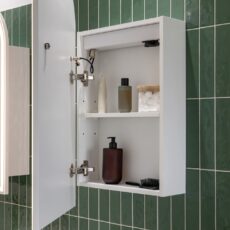
Above the vanity, twin mirror cabinets provide additional storage and lighting. Internal powerpoints keep electric toothbrushes and other everyday essentials conveniently tucked away.
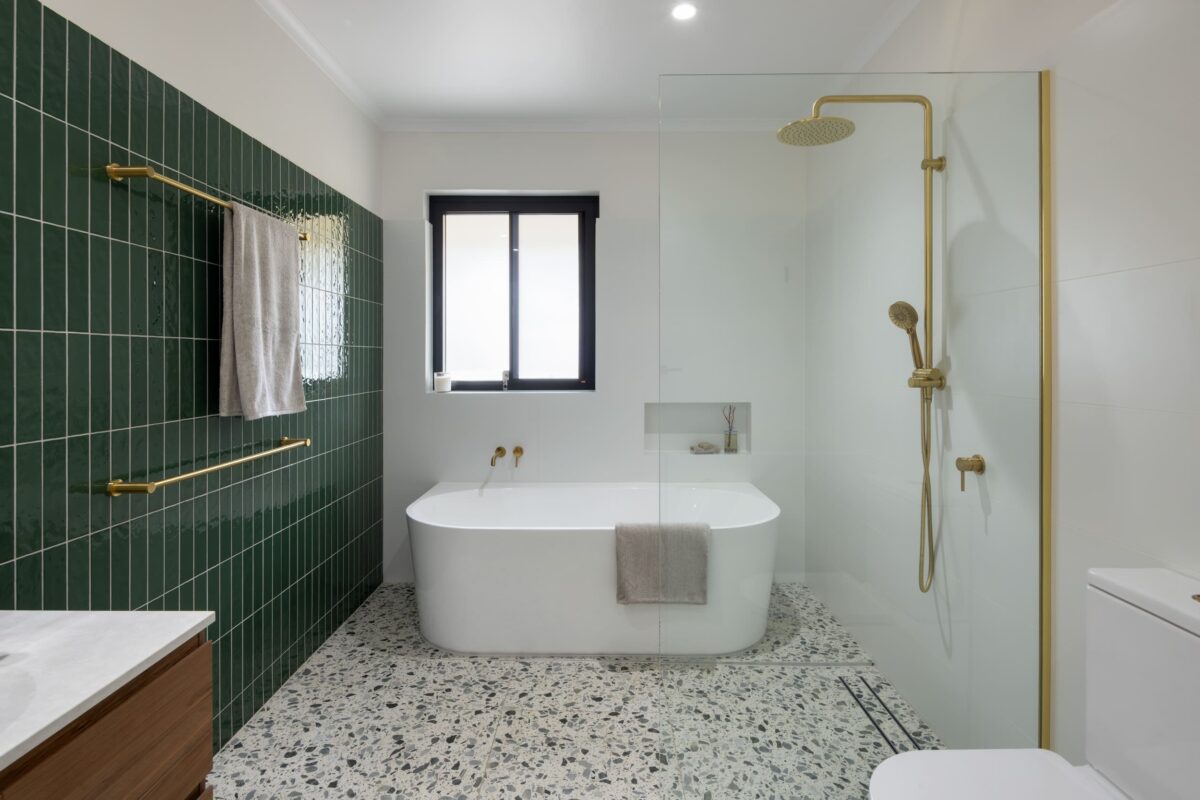
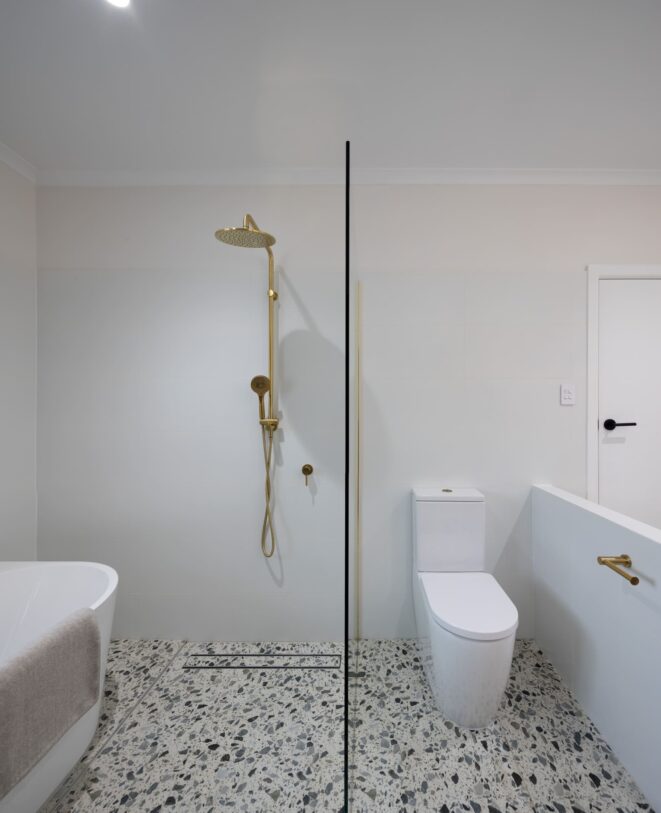
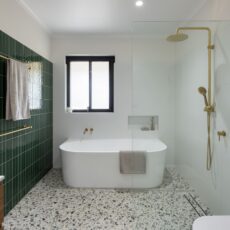
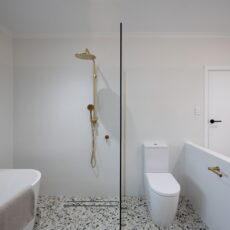
To the right, a back-to-wall freestanding bath was selected for its practicality and space-saving design. A wall niche above keeps bath products within easy reach. Beside the bath, a walk-in shower and toilet complete the room. The result is a family bathroom that is practical, easy to clean and easy to maintain.
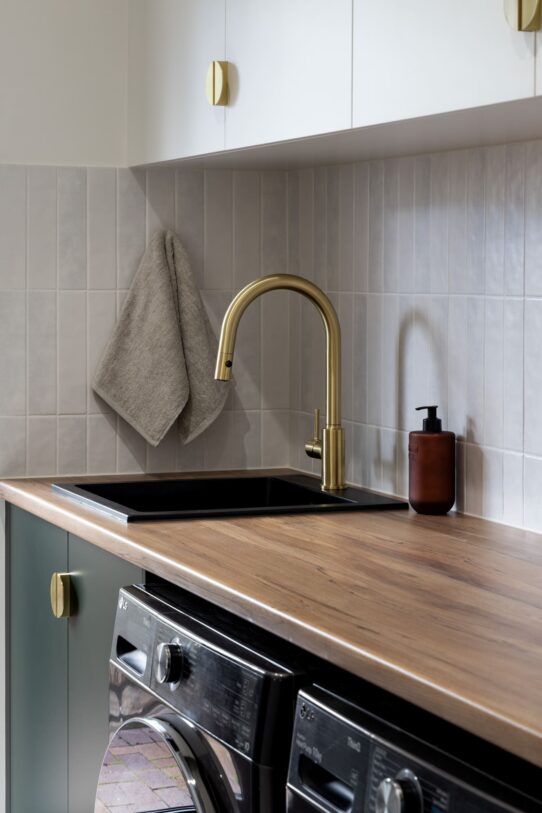
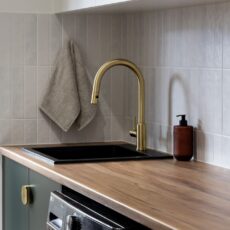
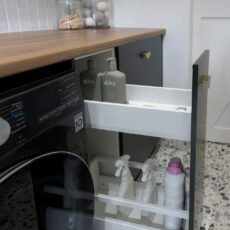
In the renovated galley-style laundry, custom cabinetry runs along both sides to make the most of the available space. One side features wall-to-wall overhead cabinetry, an undermount sink and a side-by-side washer and dryer. An integrated hamper unit, keeps washing organised, while a pull-out drawer provides a dedicated spot for detergent, lint rollers and other fabric care products.
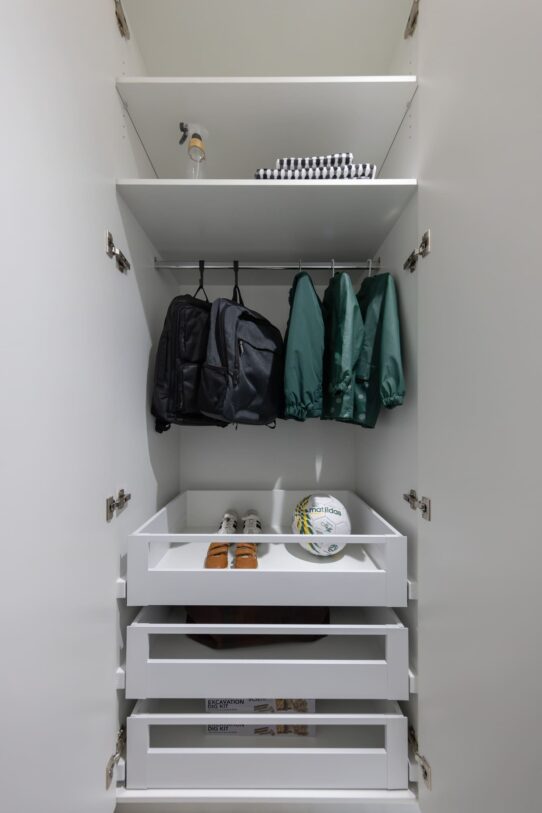
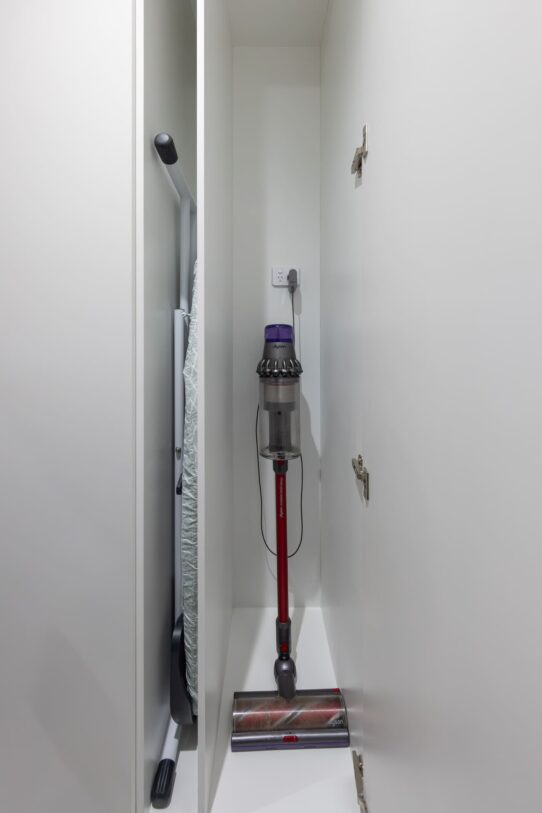
On the opposite side, an overhead hanging rail provides space for delicate items to air dry. A second hanging rail is neatly incorporated within the cabinetry. A tall cupboard accommodates the ironing board, brooms and vacuum cleaner, with the vacuum remaining plugged in and ready to use.
The cabinetry closest to the backyard also doubles as a practical mudroom area. School bags, sporting gear and other everyday items now have a dedicated place. With direct access to the backyard, the family can drop everything here instead of carrying it through the house.
Inspired by the Landscape
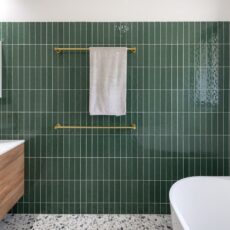
The surrounding landscape of the home’s leafy Flagstaff Hill setting directly inspired the material palette, bringing together deep greens, warm timber tones, crisp whites and brushed brass finishes across the bathroom and laundry.
A key element connecting the spaces is the terrazzo-looking floor tiles, which continues through the bathroom, hallway and laundry. Using the same flooring throughout creates a natural visual flow between the adjoining areas and introduces subtle green tones that reference the surrounding landscape.
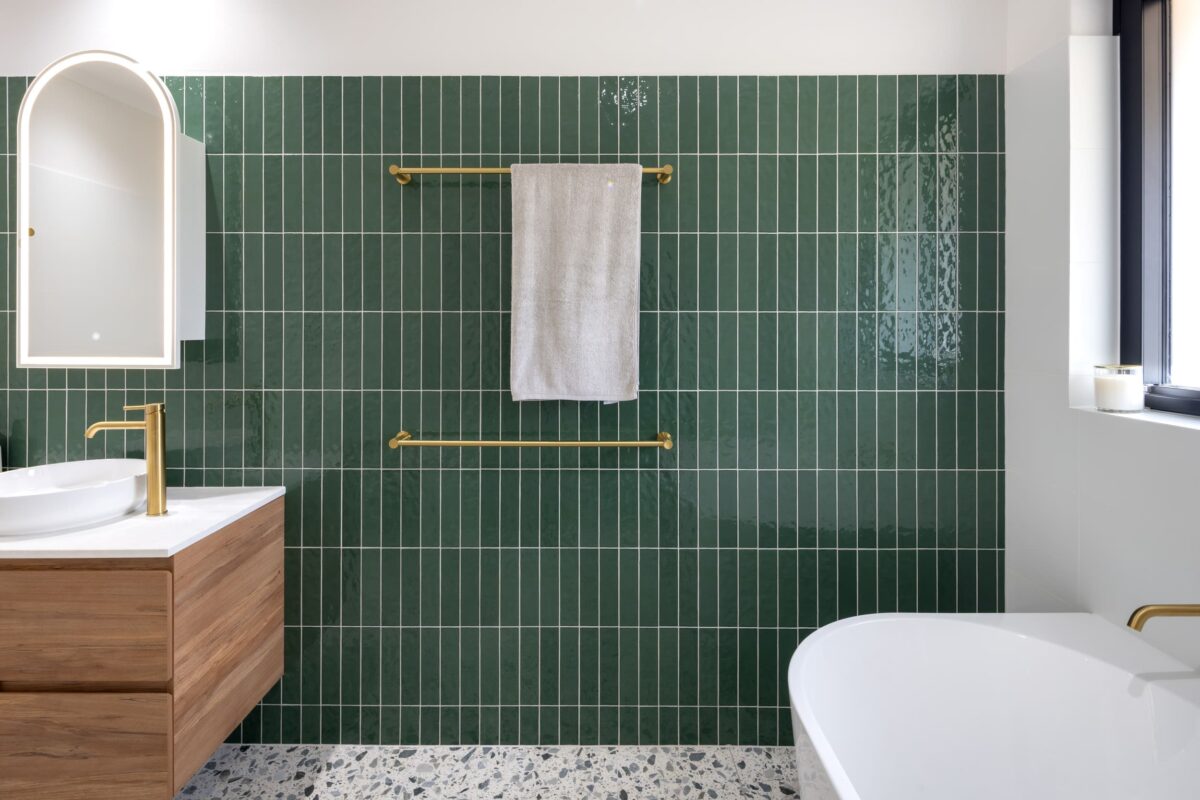
In the bathroom rich green gloss wall tiles, create a feature wall behind the vanity, balanced by Arctic white tiles throughout the rest of the room. The vertical tile format works with the height and curves of the arched LED mirror cabinets while the rounded basins and freestanding bath soften the room’s clean lines.
The wall-hung vanity in Australian Native Woodmatt introduces warmth while keeping the floor visually open. Brushed brass tapware and fittings complement the cabinetry hardware, adding another warm layer against the green, timber and white palette.
Carrying the Palette Through
The laundry carries the same materials and colours through. Australian Native Woodmatt laminate benchtops extend along both sides of the galley layout, maximising usable workspace while maintaining a clear central walkway.
Botanic Green lower cabinetry anchors the room, while Blossom White overhead cabinetry blends with the surrounding walls to keep the narrow space feeling light and open. Touch brushed brass handles repeat the warm metallic accents used in the bathroom, while the neutral-toned splashback provides a subtle backdrop for the stronger timber and green finishes.
The laundry is tucked behind a practical sliding barn door, providing a space-saving solution without requiring clearance for a traditional hinged door. Its design also complements an existing barn door near the dining area, helping maintain consistency between adjoining areas of the home.
As part of the renovation, a new Rylock double-glazed bathroom window and a new laundry door were installed, both with matt black aluminium frames.
Transformation and Benefits
The renovation has given both spaces a new life, creating a bathroom and laundry that feel more spacious, organised and enjoyable to use. Our clients are very happy with the result and have since recommended Brilliant SA to friends and colleagues.
The result balances functionality with a beautiful, considered design that feels fresh and current. With durable finishes and practical features, these spaces are designed to serve them well for decades to come.
Key Elements:
Bespoke joinery: Laundry benchtop Polytec Australian Native Woodmatt, paired with Botanic and Blossom White, Blum Space Twin drawer.
Tiles: Bathroom wall feature tiles – Beaumont Tiles Atmosphere Dark Green Gloss, paired with Setina Jade Matt terrazzo-look floor tiles
Windows & Doors: Doors Plus Sliding Barn Door, Rylock, black matt aluminium hinged glass door and sliding double-glazed window.
Accessories: Fienza Arch LED Mirror Cabinet, Caroma Urbane II 1800 back-to-wall freestanding bath, Arcisan Axus Tapware in brushed brass, ADP Glacier wall-hung vanity.
- Designed and built by the Brilliant SA Team
- Designer: Chloe Hollow
- Supervisor: Livio Kuhar
- Photographer: Art Department Creative
#2608