

Cowandilla Kitchen & Living Renovation
This 1920s California Bungalow in Cowandilla was transformed with a new kitchen and living renovation, creating a welcoming space designed for modern family life. Completed for a couple preparing for retirement, the renovation balances everyday functionality with spaces made for entertaining and spending time together.
Our clients wanted a kitchen and living space that felt connected to both the original bungalow and the later extension. They wanted generous storage, premium integrated appliances and a practical layout that suited their busy lifestyle. Just as importantly, they wanted a welcoming space where family and friends could naturally come together. With an appreciation for fine wine and thoughtful cellaring, they also requested a fully integrated wine fridge with substantial bottle capacity.
Designing Around Complexity
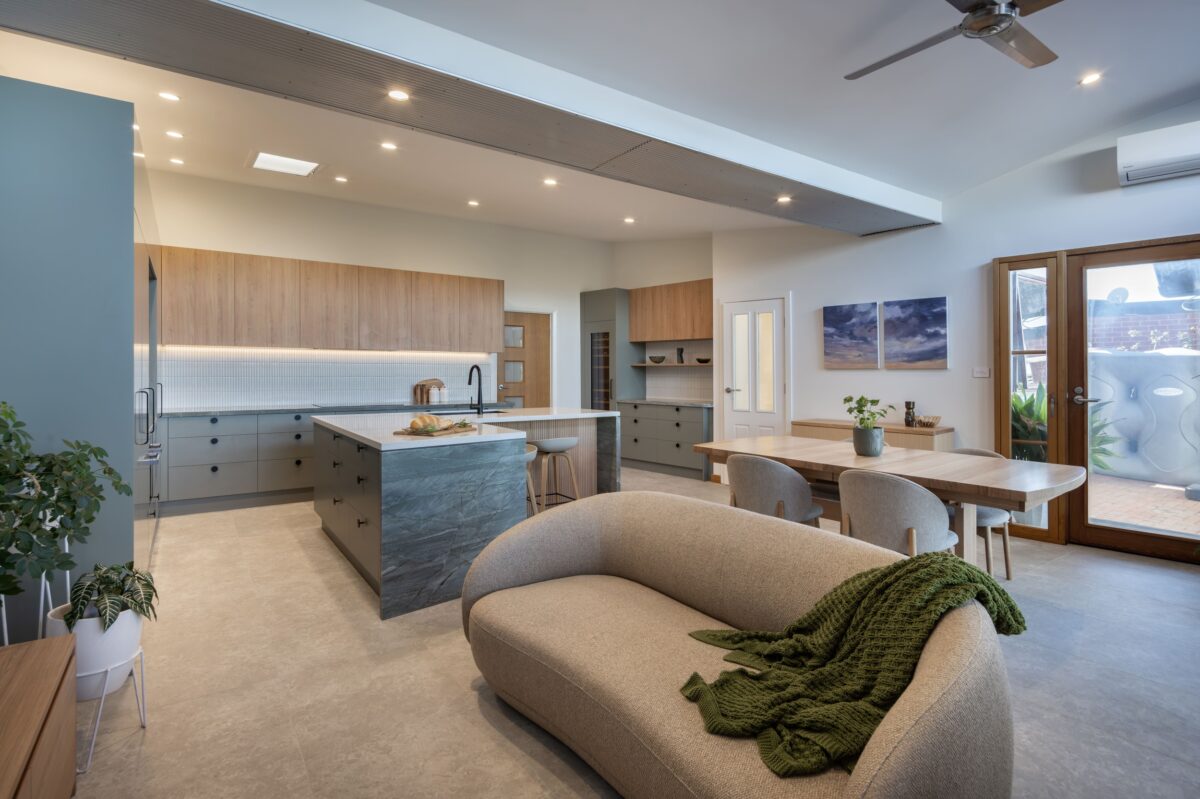
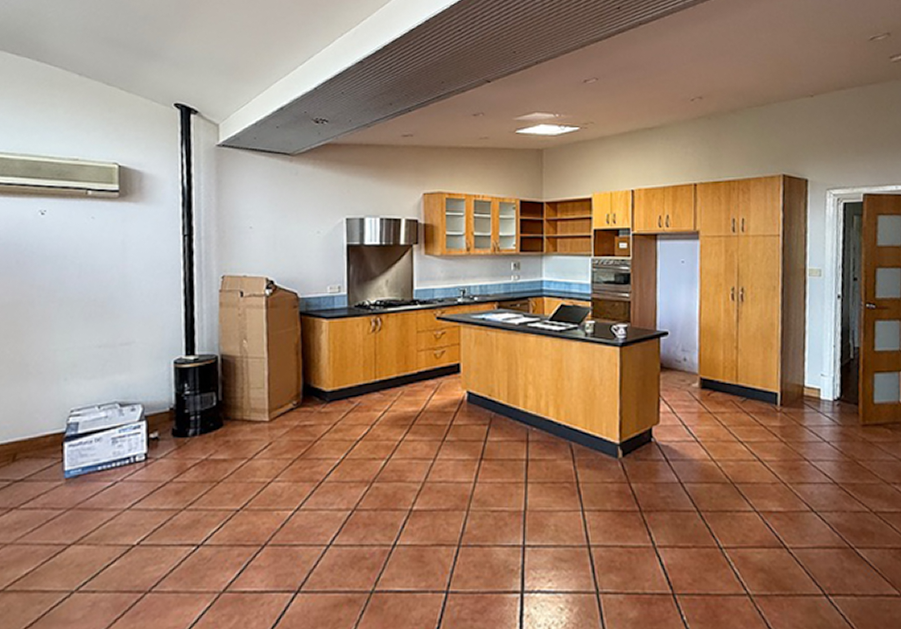
Our Design Specialist started by tackling one of the project’s greatest challenges, the unusual geometry of the post-modern 1980s extension. Curved and vaulted ceilings, irregular angled walls required exceptional attention throughout the design process. Every cabinet run, junction and island angle was individually resolved because almost nothing followed a standard 90-degree layout. This level of precision demanded detailed planning long before construction began. Rather than correcting these distinctive architectural features, we embraced them and allowed them to shape the final design.
Bringing those plans to life required the same level of detail during construction. Our Site Supervisor coordinated every stage of the build and managed all trades on site. Careful oversight maintained exceptional workmanship and ensured every detail matched the original design. This attention to quality allowed the renovation to come together exactly as intended.
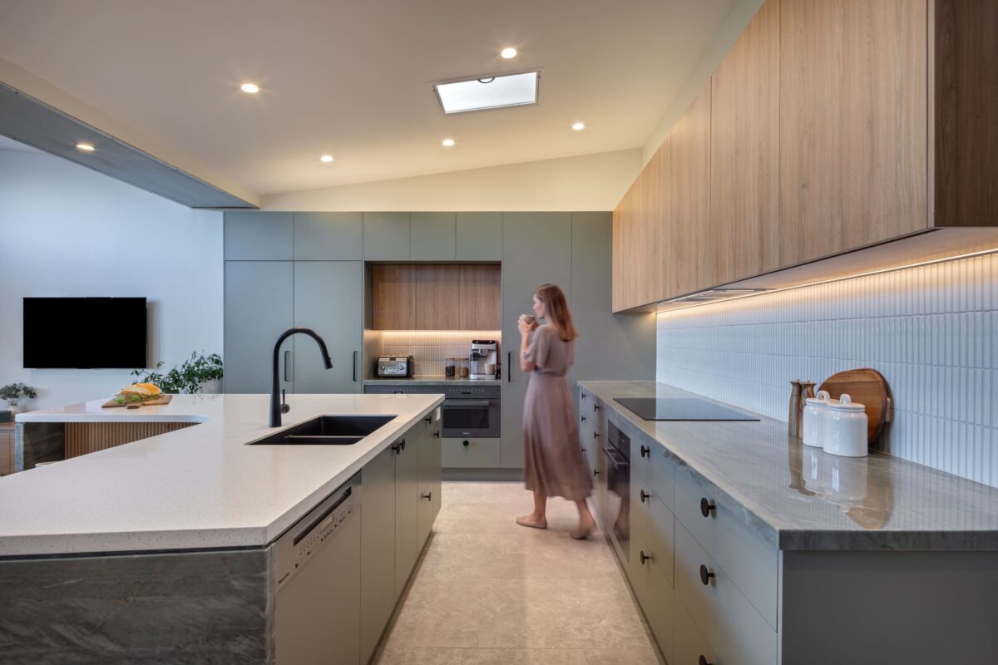
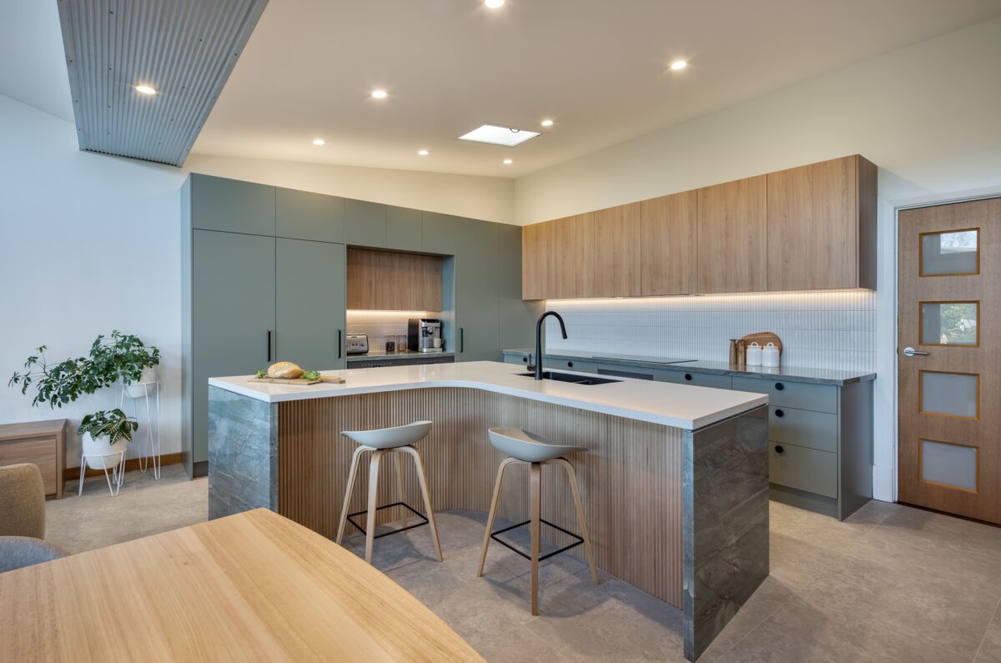
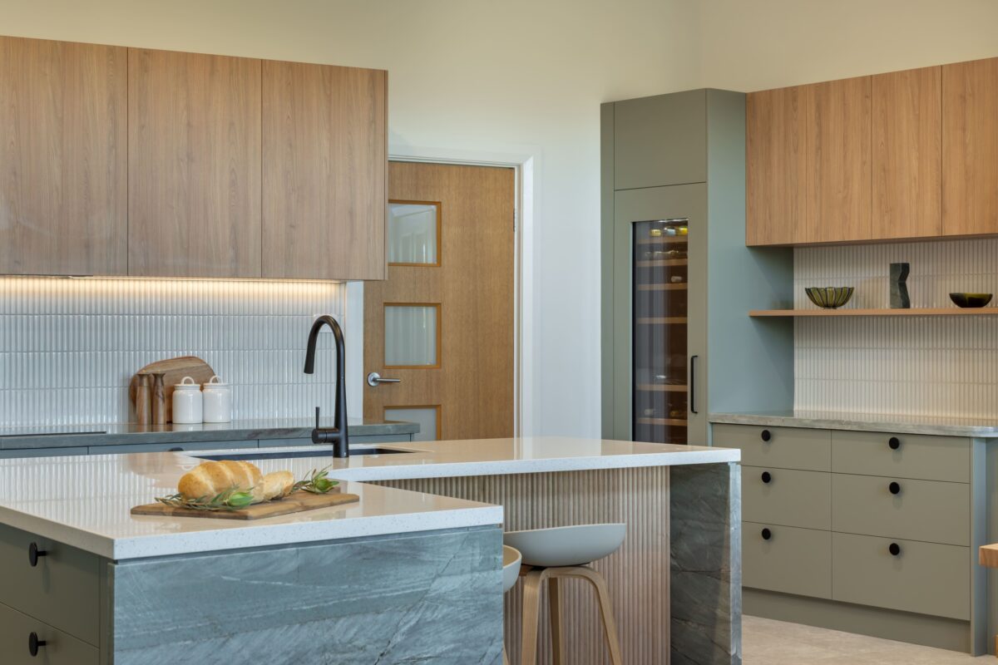
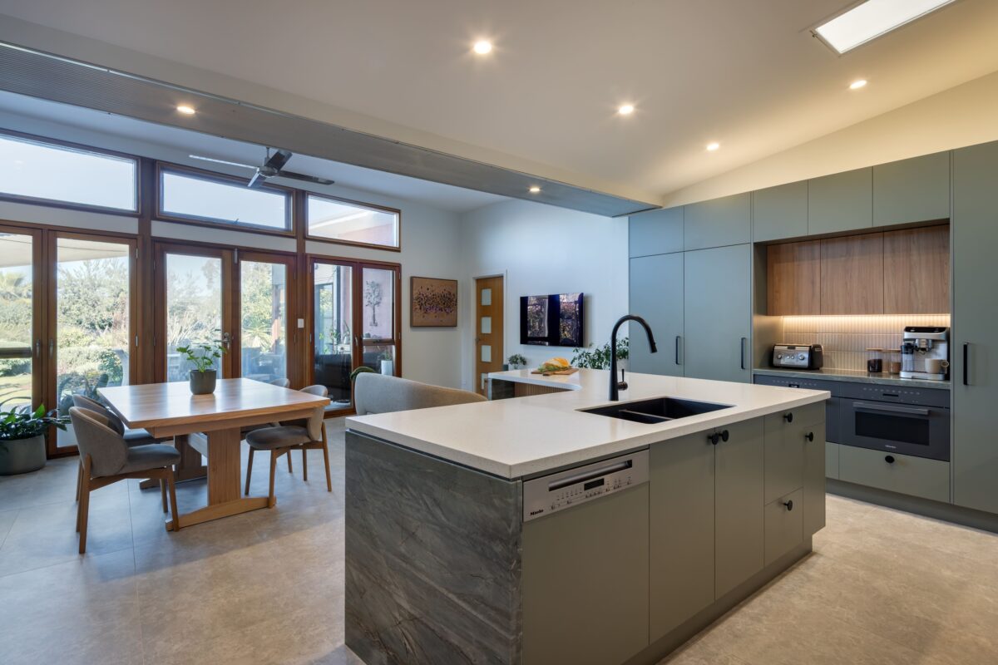
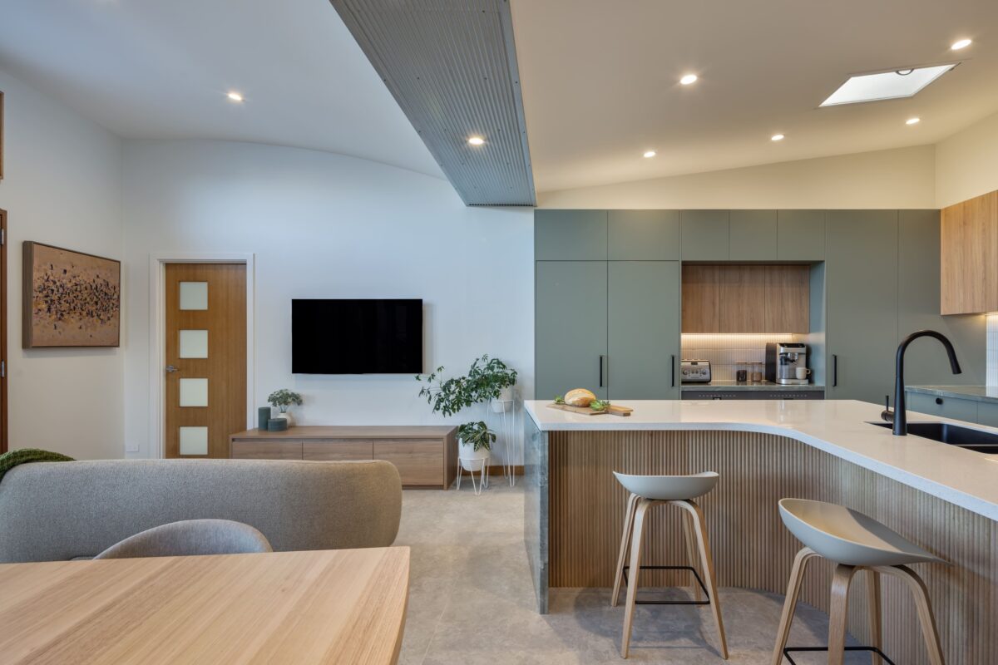
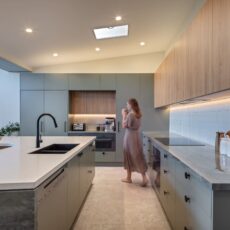
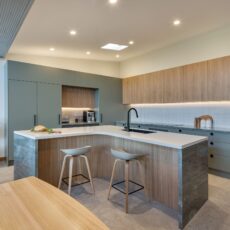
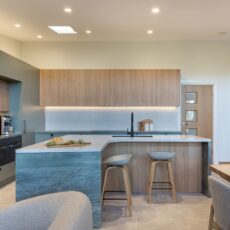
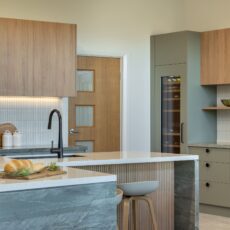
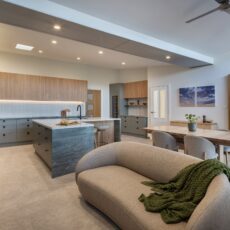
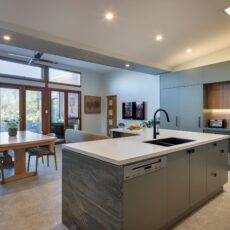
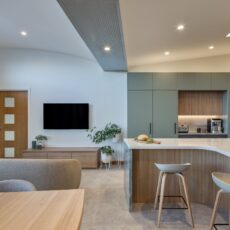
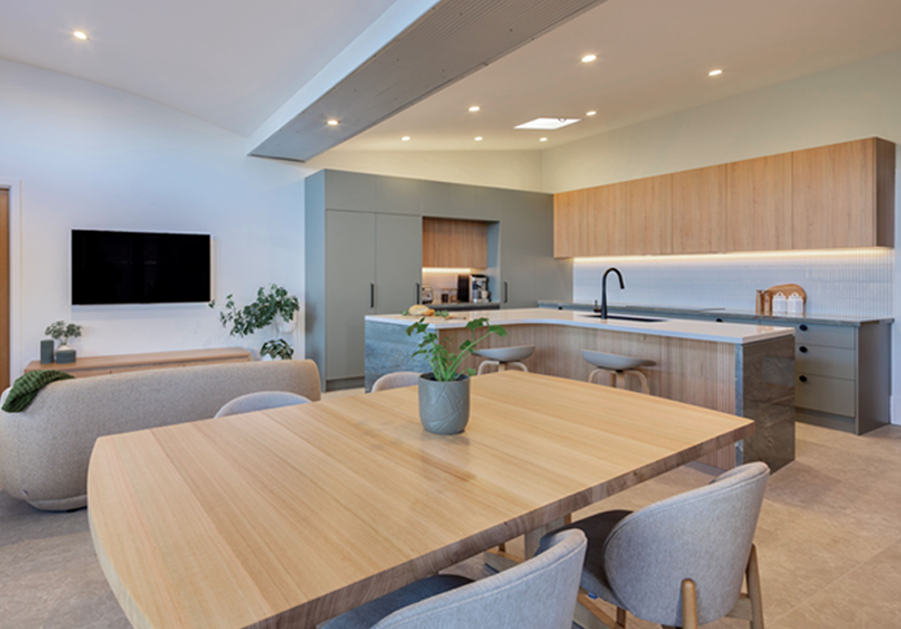
The kitchen now centres around a generous island with seating behind that naturally brings family and guests together. Although the island appears effortless, every angle was carefully drawn and refined to follow the room’s irregular geometry. Likewise, the surrounding cabinetry was meticulously detailed so each junction aligned seamlessly with the existing architecture.
Inspired by Post-Modern Design
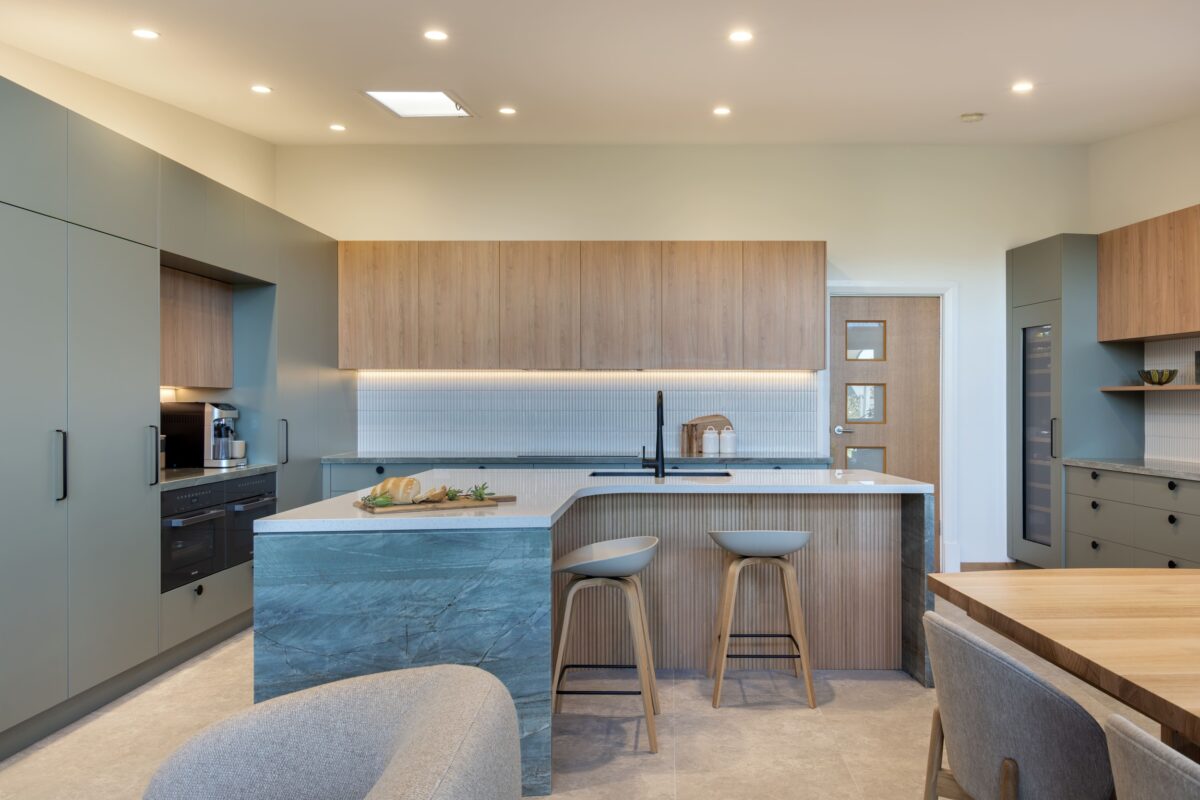
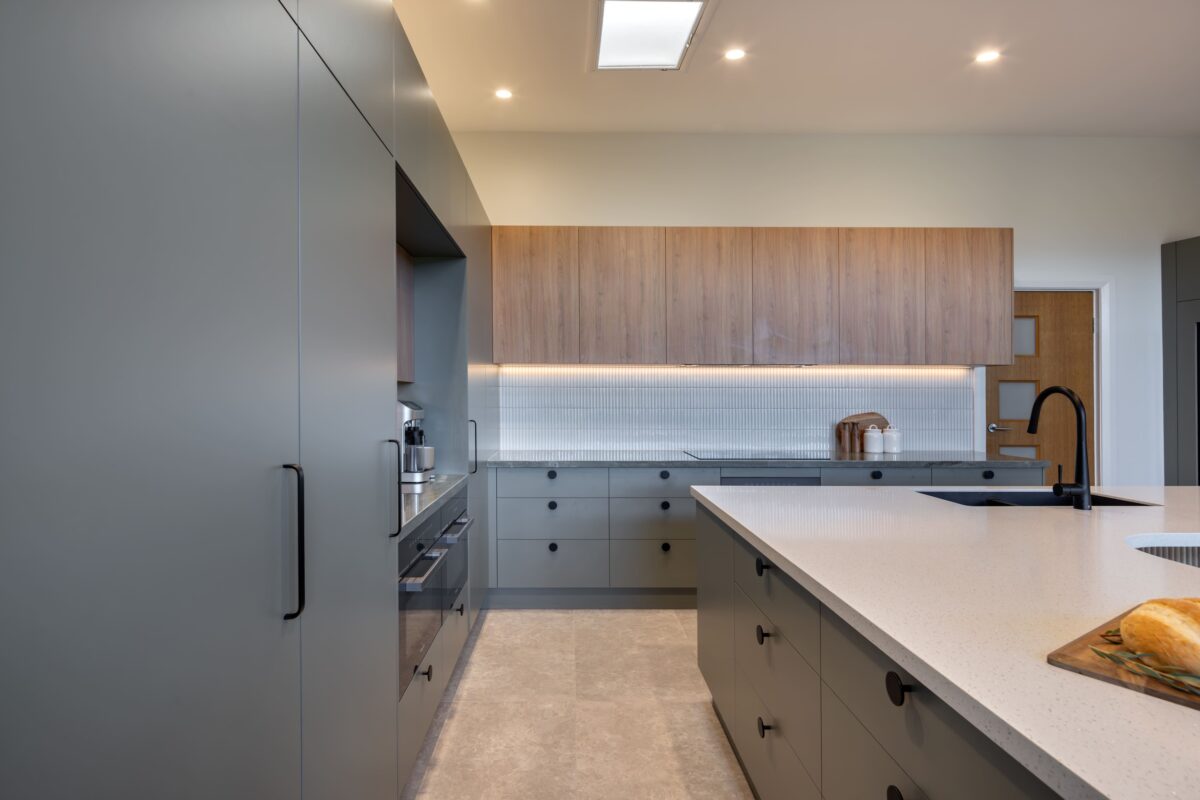
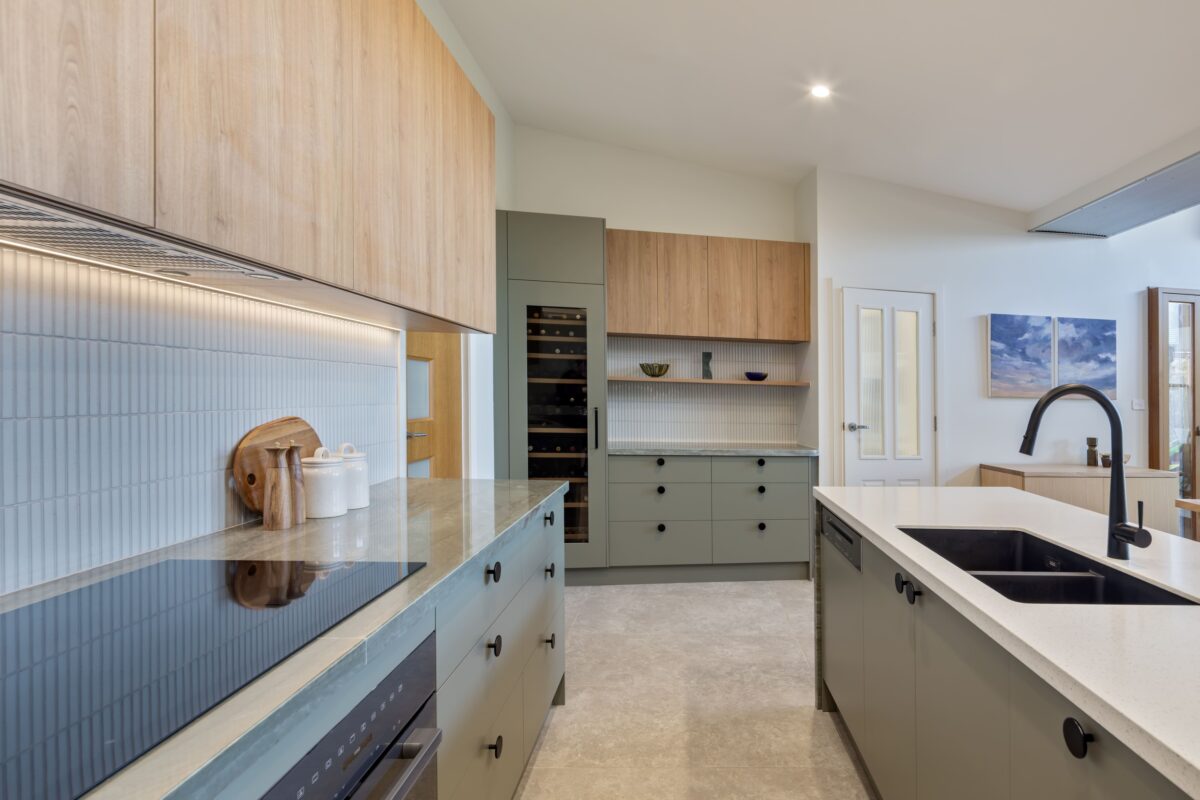
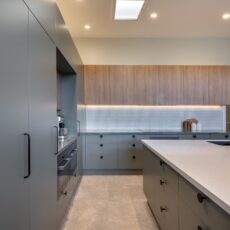
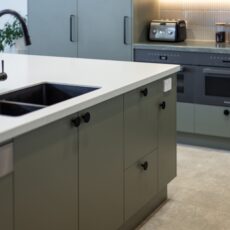
To continue the architectural language of the extension, we repeated its distinctive angles and introduced curves throughout the design. Vertical Tasmanian Oak Timber battens wrap the island barback, echoing the mini orb ceiling above, while the green quartzite waterfall ends provide visual vertical art. Overhead cabinetry maximises storage and reinforces the generous ceiling height, while the recessed appliance nook keeps everyday items accessible. Integrated LED lighting beneath the overhead cabinetry and within the appliance nook softly illuminates the benchtops while highlighting the texture of the splashback.
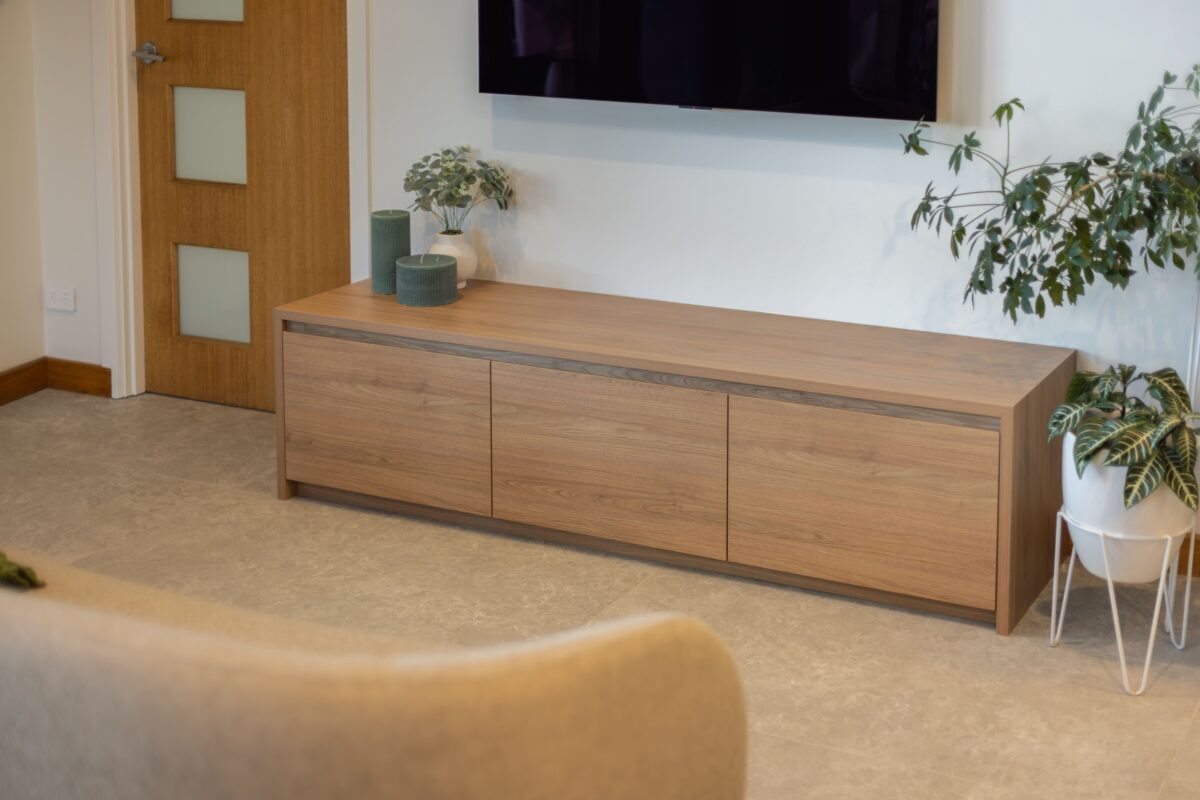
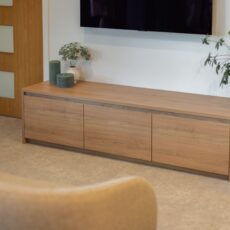
The adjoining living area continues the same design language through a bespoke entertainment unit that mirrors the kitchen joinery. Matching timber detailing and refined linear forms create visual continuity, allowing the kitchen and living areas to read as one connected space.
Laying the floor tiles required careful setting out because of the angled room. Rather than allowing the pattern to highlight the irregular geometry, our team carefully adjusted the tile layout so the floor flows naturally flowed into the other rooms. This level of craftsmanship ensures every finish feels intentional and cohesive.
Natural Materials and Warmth
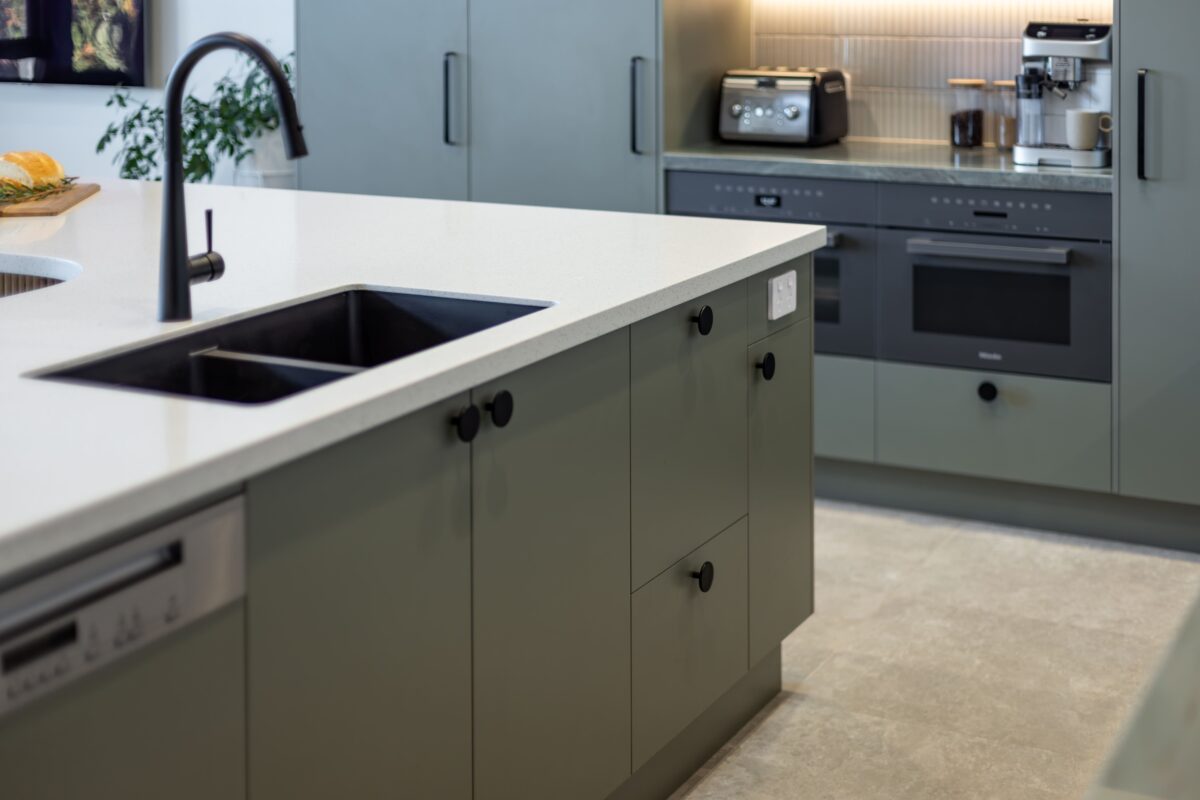
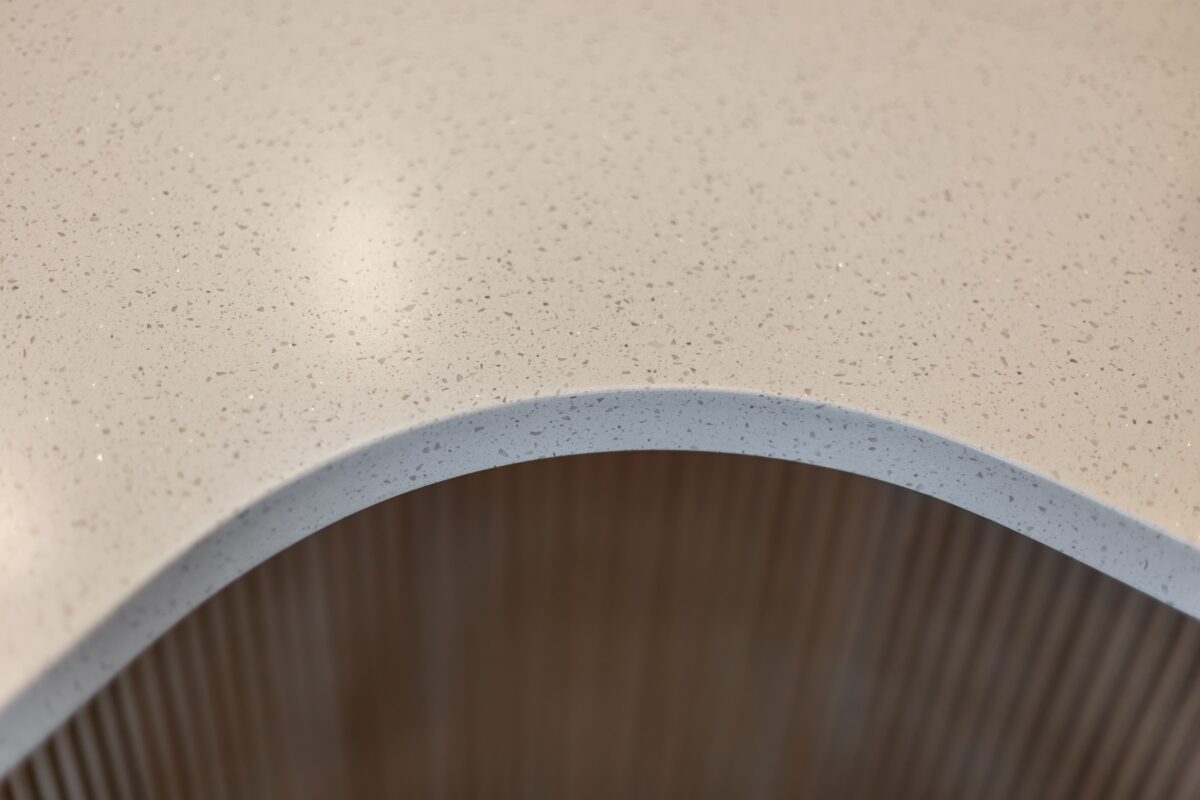
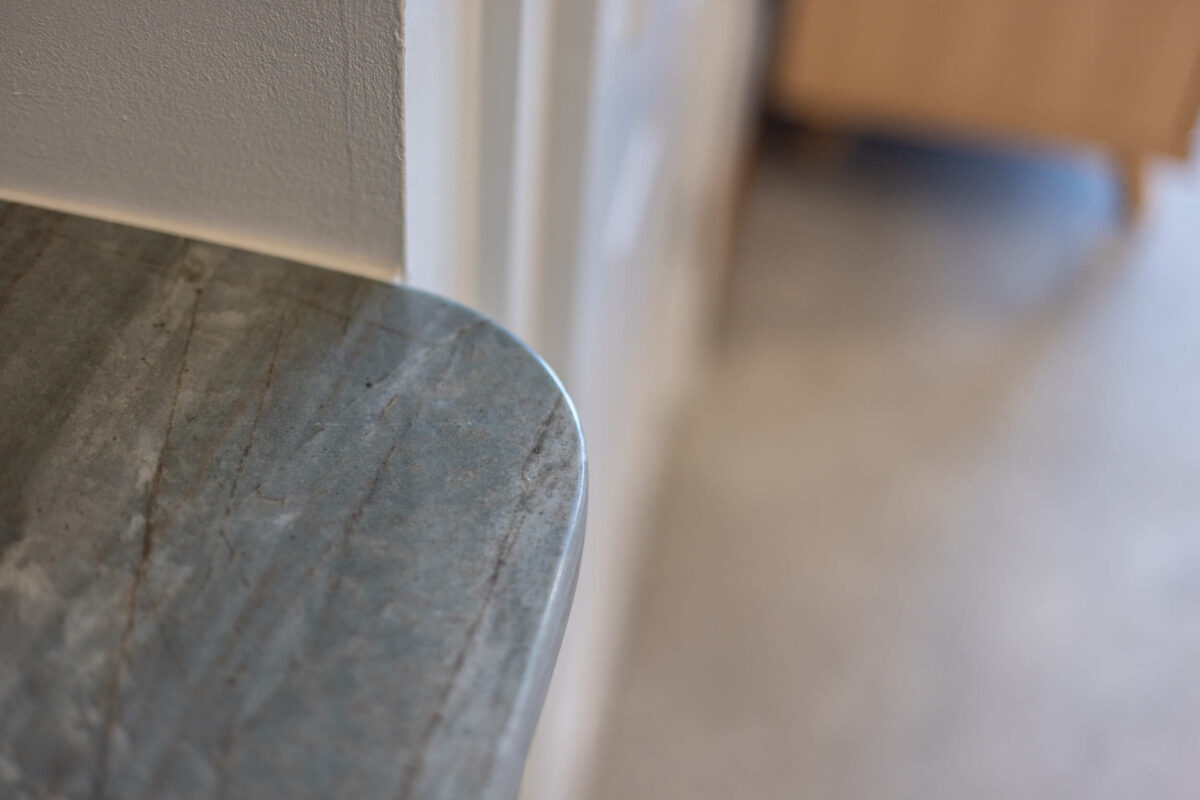
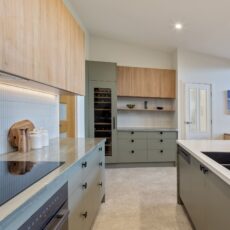
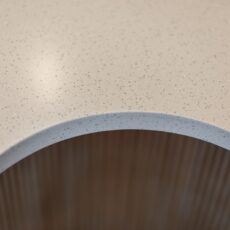
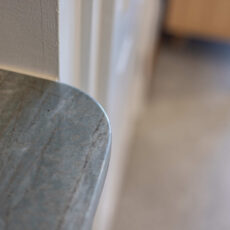
The bespoke joinery combines Polytec Topiary Green cabinetry with Polytec Tasmanian Oak, creating a palette that feels warm, natural and inviting. Emerald Green Quartzite forms the main benchtops and island waterfall ends, while a durable solid surface acrylic benchtop eliminates any seen joins complementing the working areas. Black tapware, hardware and the sink introduce crisp contrast, allowing the timber, stone and green joinery to remain the focal point. The delicate mosaic splashback introduces subtle texture while gently reflecting the repeated lines found throughout the design.
Premium Miele appliances include an integrated full-height refrigerator, a full-height integrated freezer, an oven, microwave, induction cooktop, rangehood and dishwasher. A Liebherr integrated wine fridge stores up to 80 bottles, providing the ideal home for our clients’ curated wine collection.
Connected Family Living
The completed renovation successfully integrates a contemporary kitchen within the post-modern extension. Improved storage, a more functional layout and thoughtfully integrated features make everyday living easier while creating a welcoming space for family and friends. Every design decision, from resolving the challenging angles to the carefully selected materials, contributes to a home that feels cohesive, practical and inviting.
Most importantly, our clients summed up the success of the renovation perfectly:
“We were so impressed by the level of professionalism, communication and standard of work from the first time that we walked into the showroom until the completion of the project… We are loving our new spaces.”
Key Elements:
Bespoke joinery: Polytec Topiary and Tasmanian Oak finish cabinetry paired with Porta Timber ripple on barback
Tiles: Suki Snow Mosaic Splashback and Floor tiles Pietra Di Marais in Grigio colour by Italia Ceramics
Benchtops: Natural stone Quartzite in Emerald Green colour on benchtop and island waterfall ends paired with solid surface acrylic benchtop.
- Designed and built by the Brilliant SA Team
- Designer: Steve Mahlo
- Supervisor: Jim Savic
- Photographer: Art Department Creative
#2586