

Malvern Master Suite Renovation
This renovation completely transformed the master suite of a 1910s Federation Villa residence in Malvern. Our lovely clients approached us wanting to revitalise the ensuite and bedroom to better supported their everyday routines.
This house is rich in character and history but after living in the home for fifteen years, this couple was ready for an upgrade. They wanted a master suite that better supported long-term living and provided a better connection between the bedroom, wardrobe, and bathroom.
The brief centred on comfort and functionality, with a strong focus on improving flow while remaining sympathetic to the home’s original character.
Improved master Suite Layout
The original configuration forced movement through a series of turns, with sharp corners, and underutilised transition spaces, which interrupted the overall flow and made the suite feel fragmented.
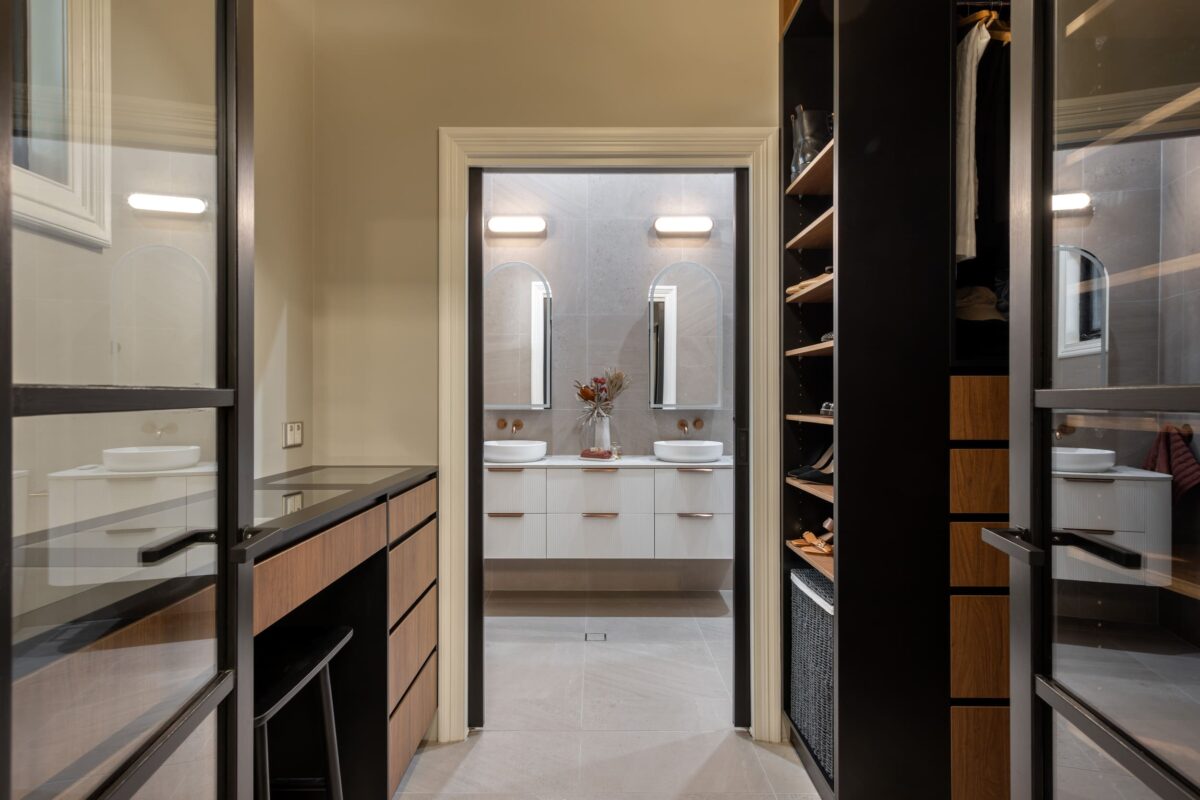
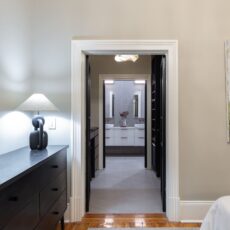
Our Design Specialist started by creating a more intuitive and functional layout. By reconfiguring the floorplan, we created a clearer and more balanced connection between the bedroom, walk-in robe, and ensuite. The renovation involved removing walls, repositioning doorways, and introducing new partitions to move away from the zigzag passageway.
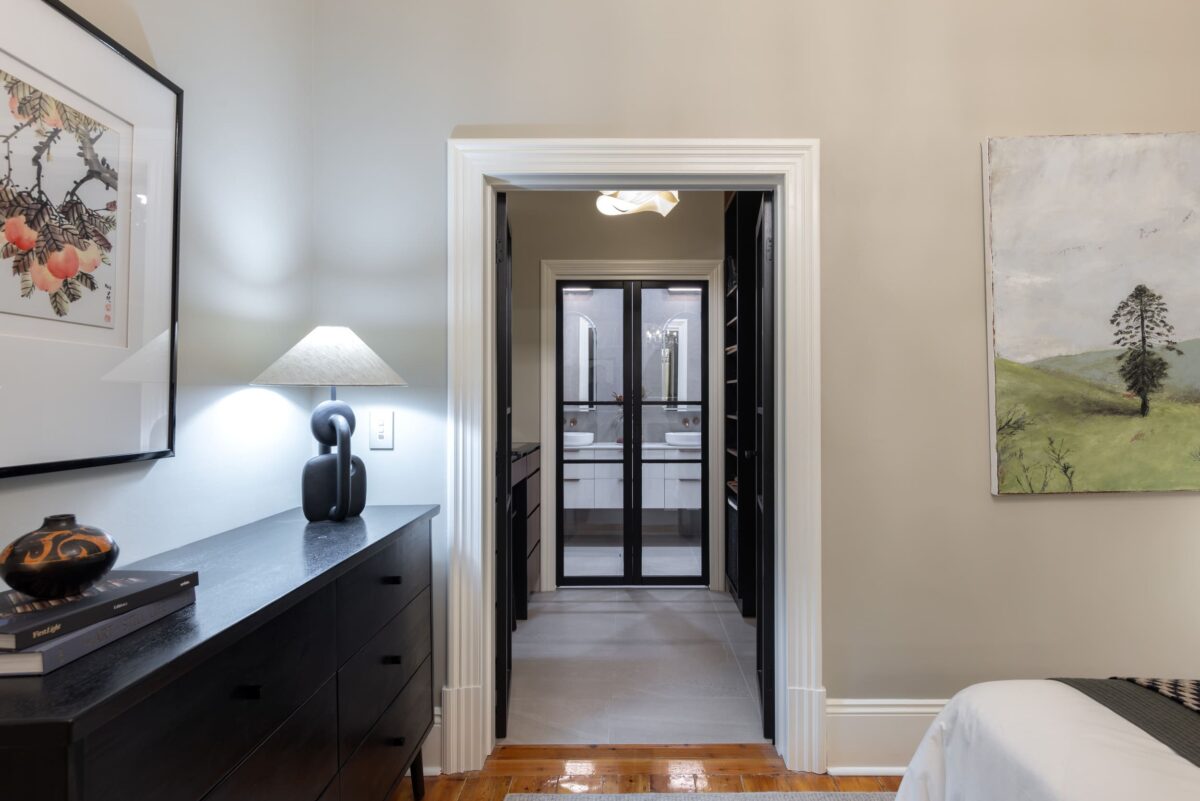
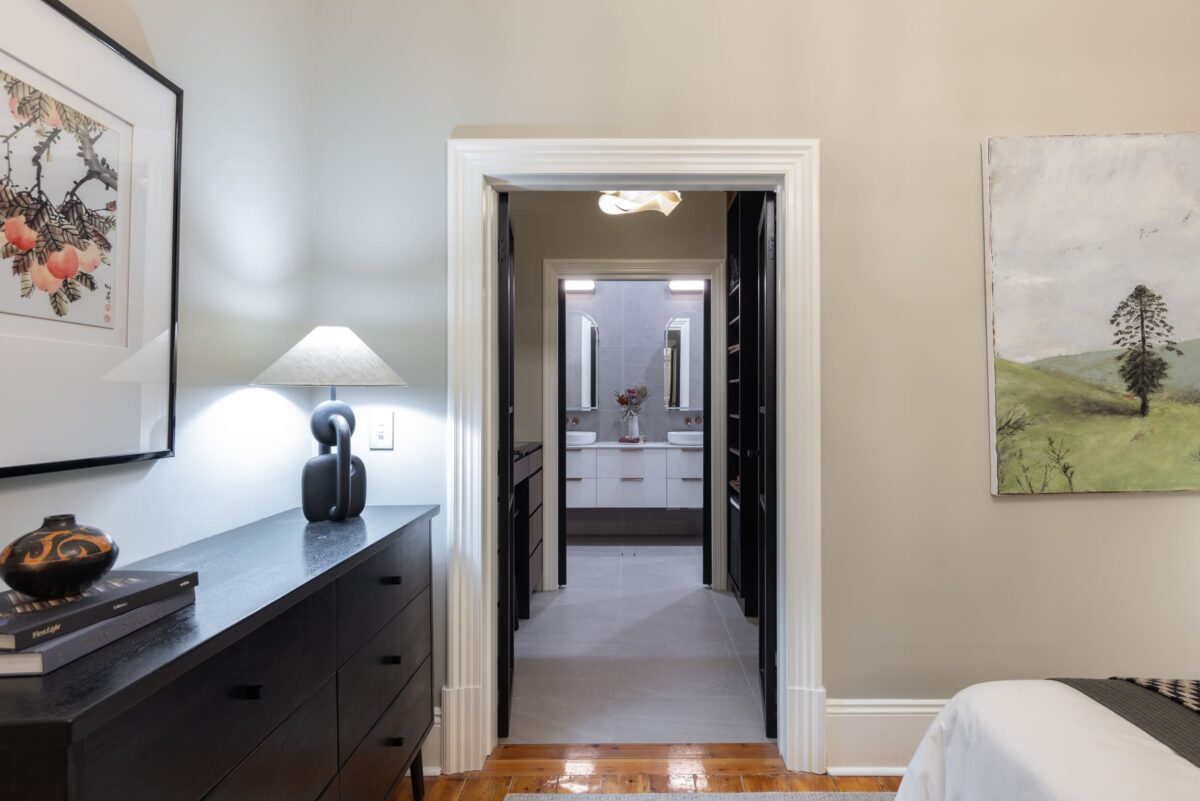
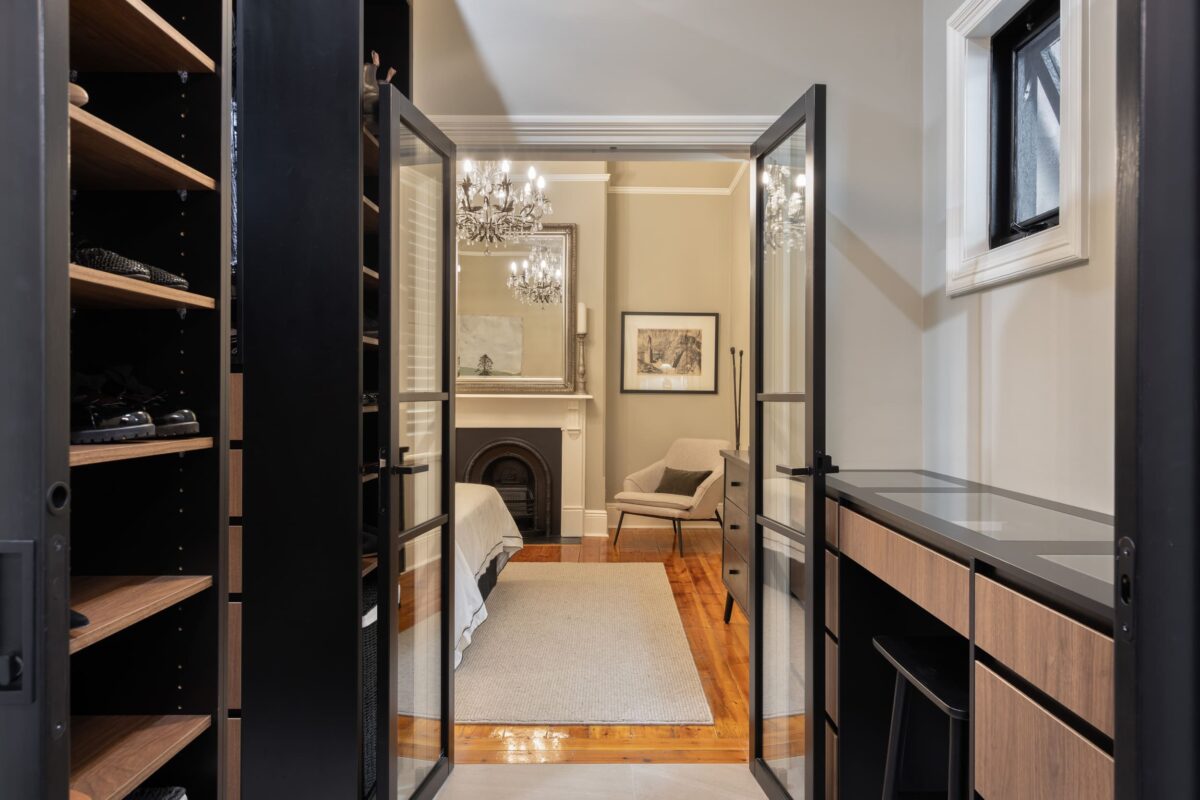
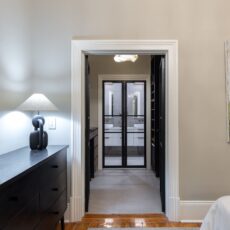
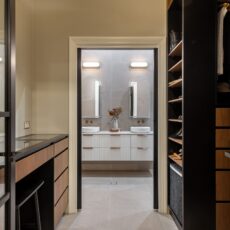
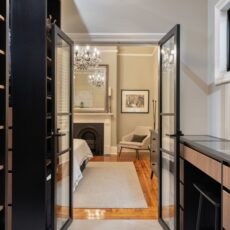
We started by shifting the bedroom doors, creating a new pathway with a long axial view. We continued by knocking down the brick walls dividing the walk-in robe and bathroom. Lastly, we built new stud frame walls to support the new spaces, including in-wall cavity sliders to suit the metallic glass doors.
The new layout guides movement naturally from one space to the next, improving both circulation and usability throughout the suite. Rather than feeling like three separate rooms, the spaces now connect as a cohesive retreat. Glass doors provide subtle visual separation while maintaining openness, light, and continuity throughout the master suite.
The ensuite and walk-in robe connection creates a luxurious suite-style layout. The long axial view from the bedroom through the robe to the vanity gives the space a sense of depth and symmetry. The clients especially appreciated this idea, as it was not something they had previously considered.
Before & After Ensuite Renovation
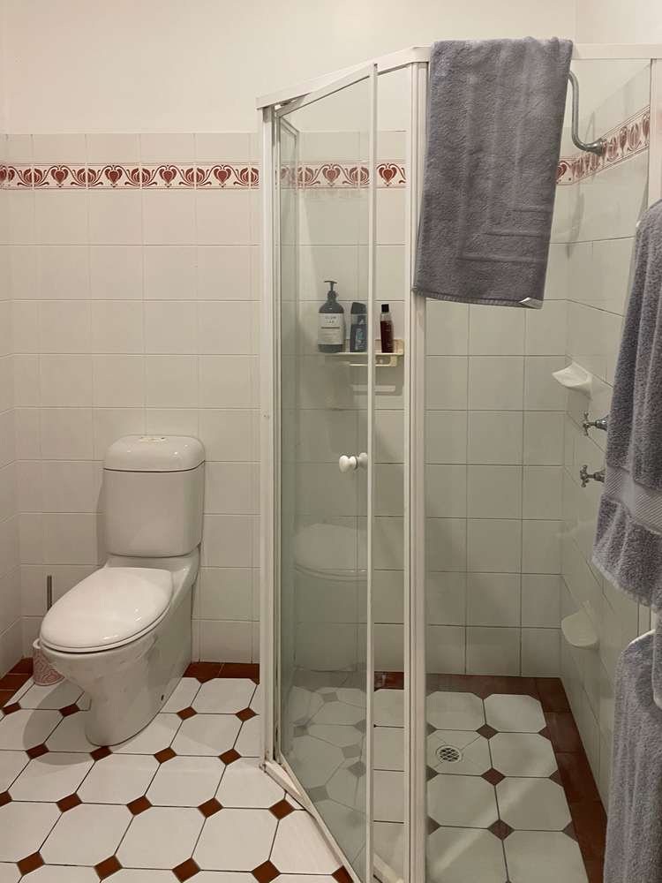
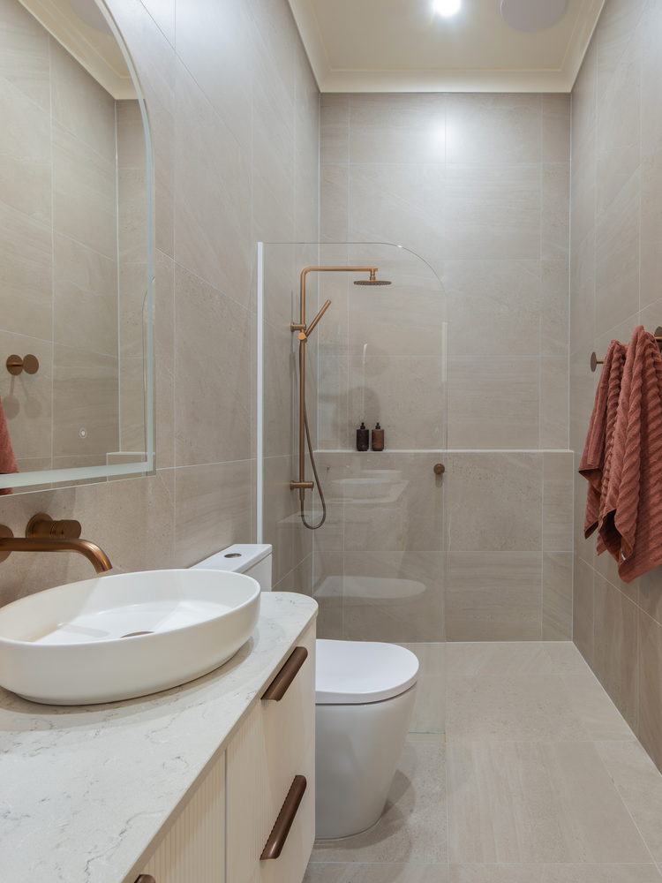
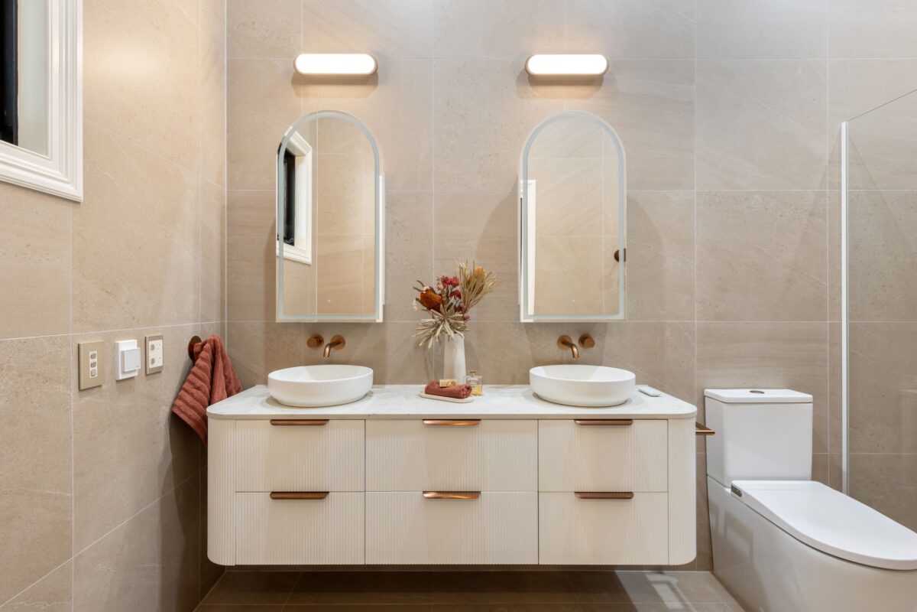
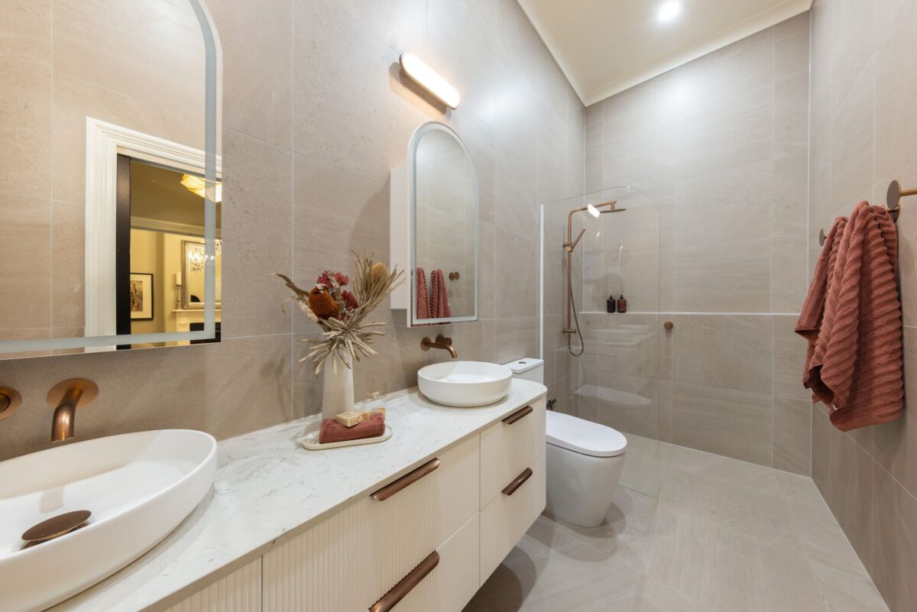
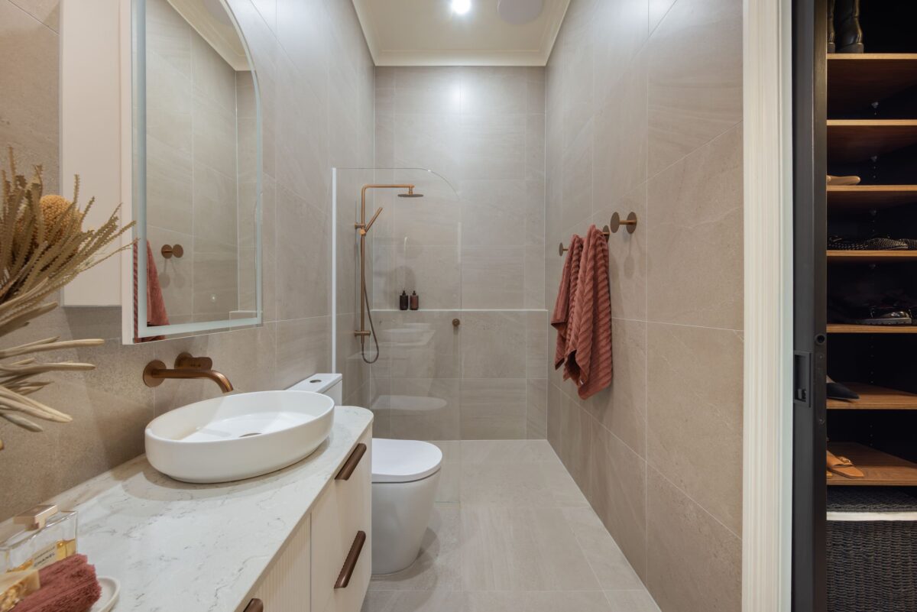
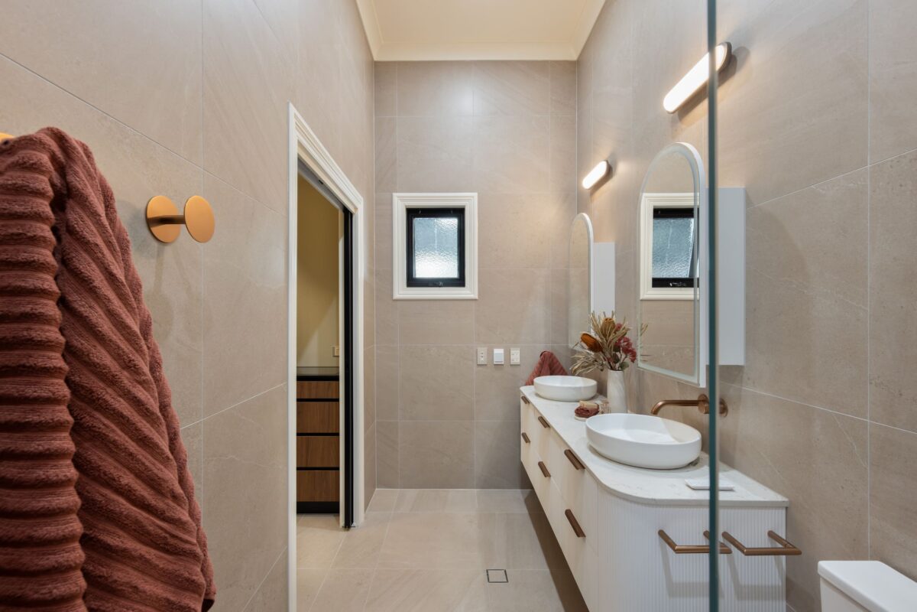
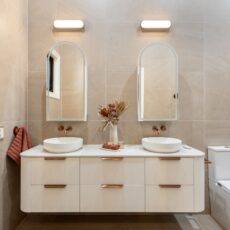
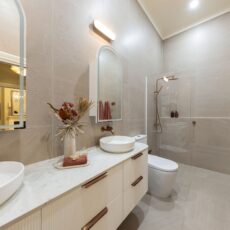
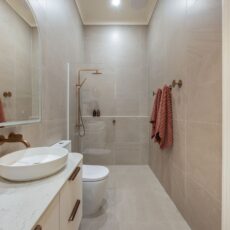
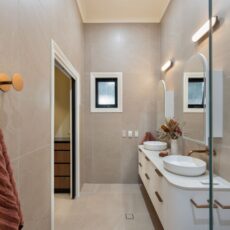
This ensuite is designed to balance heritage with luxury comfort through carefully selected finishes. We selected large-format porcelain tiles in warm beige and taupe tones to create a calm, spa-like atmosphere. Full-height tiles wrap the 3.5-meter walls and floors which reinforce its sense of scale and character.
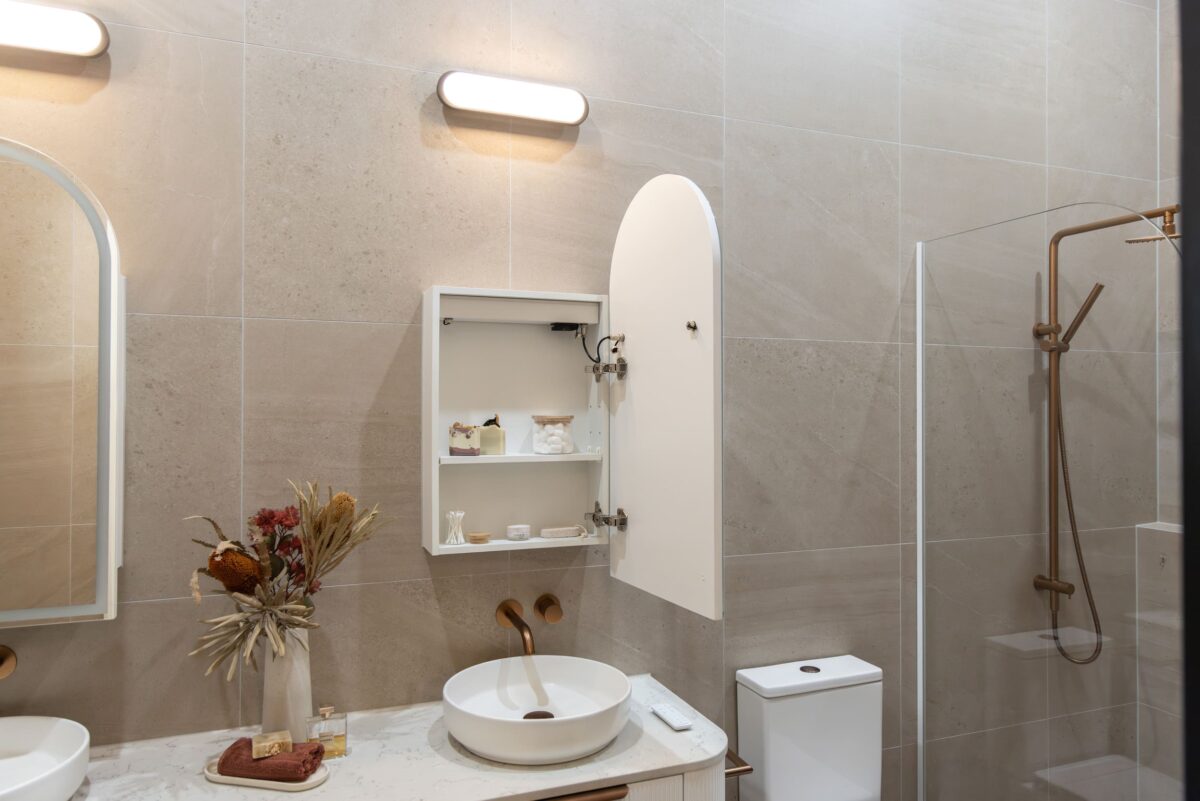
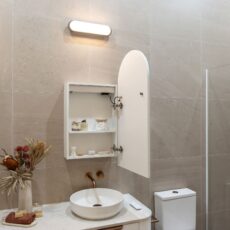
Similarly, the floating vanity combines textured cabinetry with a delicate veined benchtop and sculpted round above-counter basins. Above, oval mirror cabinets provide integrated lighting, demisters, and internal GPOs, which support everyday routines while maintaining a clean look.
For this bathroom design, we selected matt bronze tapware across all fittings adding warmth and a touch of luxury. The walk-in shower defined by a clear glass panel keeps the space visually connected. In addition, a built-in ledge keeps essentials within easy reach, while the Envy II twin shower system comfortably supports both users.
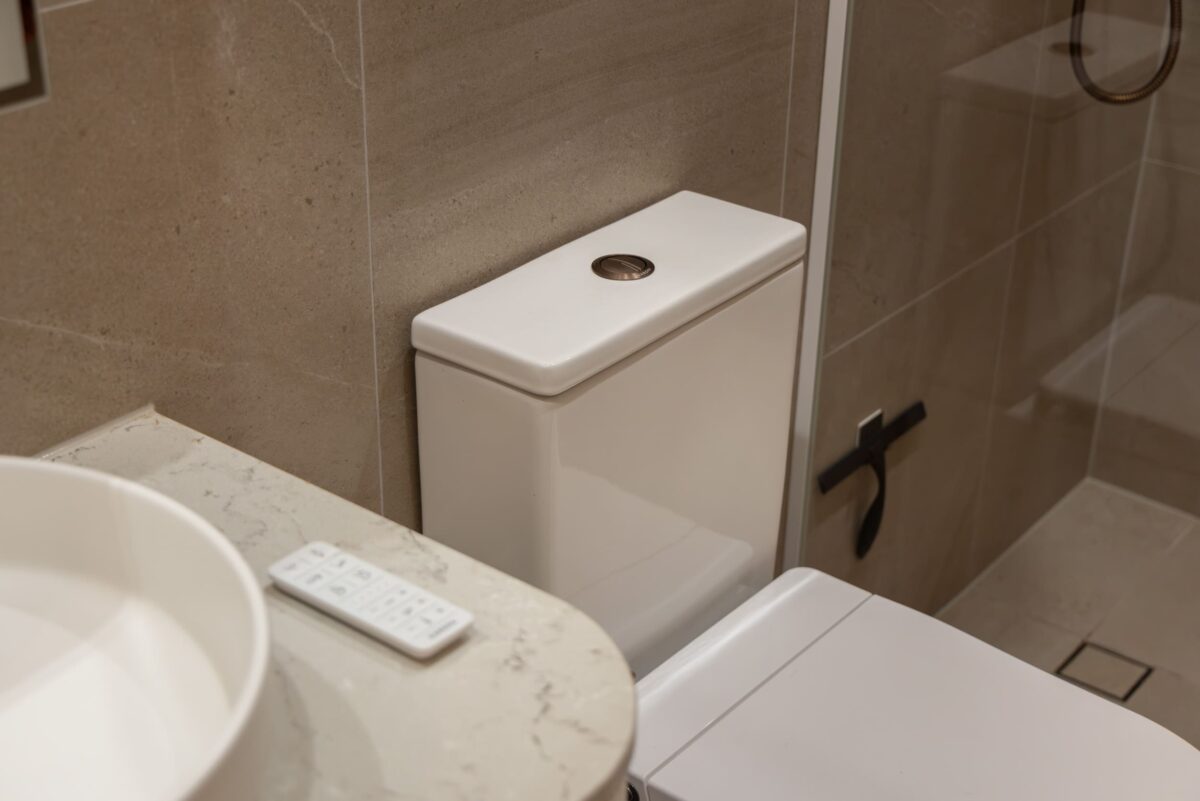
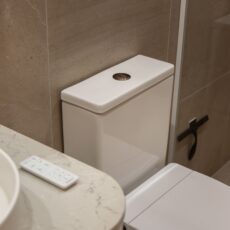
The Caroma smart toilet combines minimalist style with technology to remain practical and discreet. Devi underfloor heating further enhances comfort underfoot. This ensures the ensuite remains open and truly functional.
Bedroom Transformation
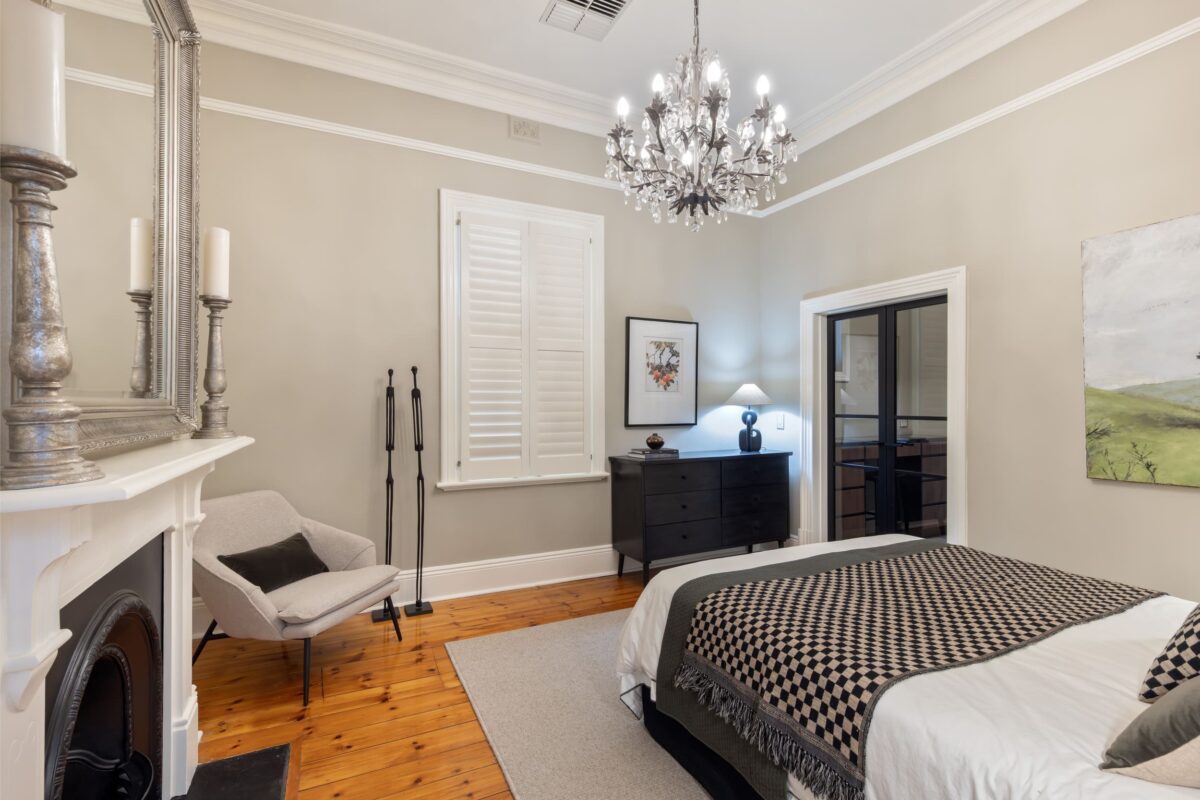
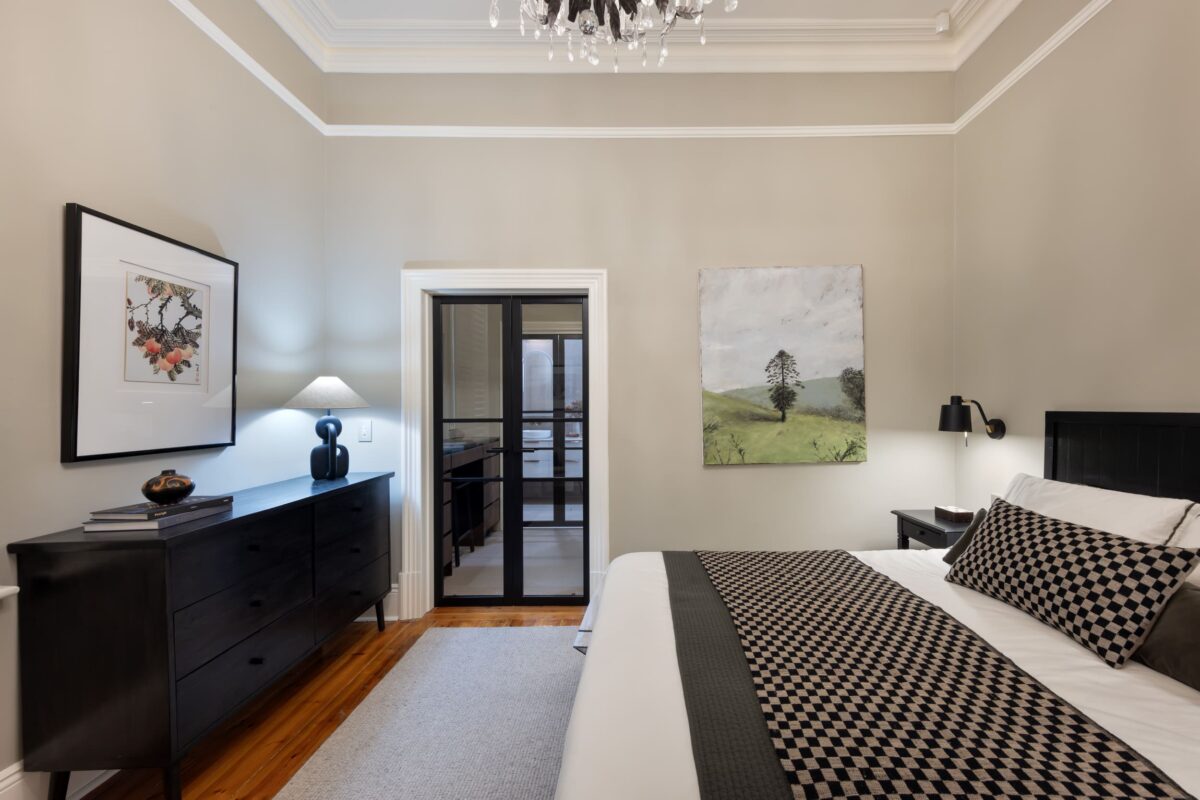
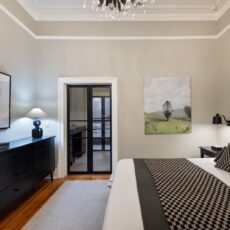
The ensuite colour palette complements the adjoining bedroom walls and timber flooring, creating continuity between the old and new spaces. The transition between spaces is defined by black metallic doors from the Corinthian Manhattan Collection. One set opens into the walk-in robe, while sliding cavity doors allow the bathroom to open effortlessly and hinged doors provide privacy and separation when required.
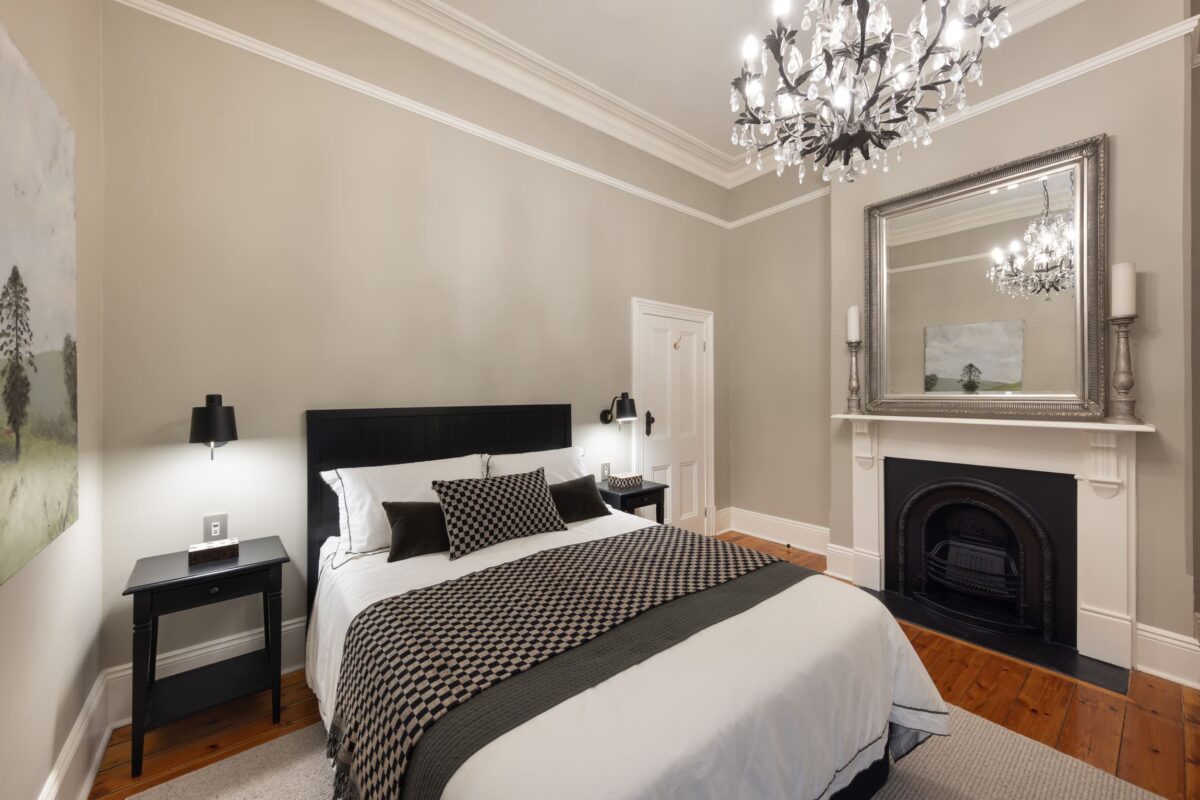
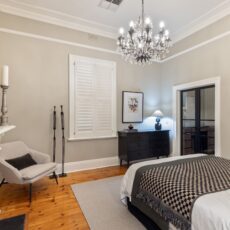
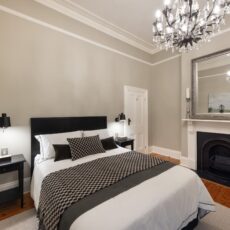
Our team also reconfigured the bedroom to include built-in switches and charging ports on each side of the bed. Astro bedside wall-mounted lights in matt black enhance the space further, providing practical reading light while contributing to an atmosphere that feels both functional and inviting.
The bed is now positioned more effectively, while a dedicated reading corner with an armchair enhances comfort and usability. The original fireplace and chandelier remain a feature within the bedroom, while the design seamlessly integrates the contemporary ensuite into the heritage setting.
Original mouldings, fireplaces and proportions continue to define the space, while the bathroom insert feels modern yet sympathetic to the home’s character. As a result, the master suite successfully balances heritage features with updated finishes and everyday comfort.
Transformation and Benefits
The renovation significantly improved how the clients use their home. The new layout and repositioned doors transformed the functionality of the bedroom, allowing for better furniture placement and improved movement throughout the space. The clients appreciated the collaborative design process and praised both the team and trades for the quality of the work completed.
The couple was so pleased with the result that, when asked, they said there was not a single thing they would change. They especially loved the colour palette, the attention to detail and how easy the space is to maintain.
Key Elements:
Tiles: Garda Sand Matt Rectified by Italia Ceramics
Tapware & Accessories: Routley’s tapware, vanity and shaving cabinets. Urbane II Electronic Back to Wall Bidet Toilet Suite
Doors: Manhattan Door Collection – Corinthian
- Designed and built by the Brilliant SA Team
- Designer: Rhiannon Lawrenson
- Supervisor: Daniel Balnaves
- Photographer: Art Department Creative
#2531