













Mid-Century Modern Glenelg Ensuite Renovation
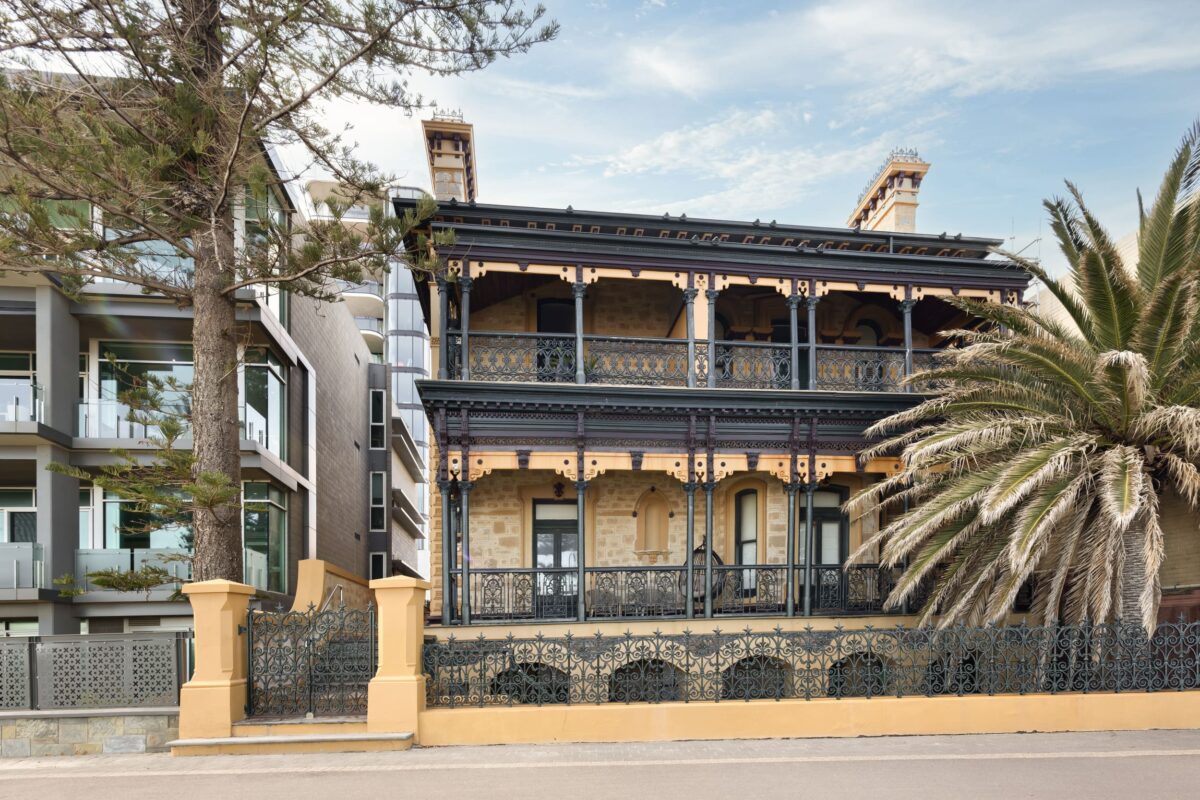
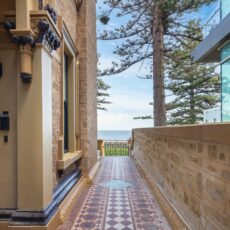
Our clients approached us to renovate the ensuite of their historic 1870s Glenelg residence within the iconic Albert Hall. After living there for over two decades, they had made this stunning residence their forever home. Therefore, they wanted to future-proof the ensuite for their next stage of life.
As a busy, semi-retired couple, they were seeking a space that combined comfort, functionality and a calm, considered atmosphere. As a couple who love the ocean, they envisioned an ensuite that felt like a calm, restorative retreat, while remaining practical and enduring for years to come. With future needs at the forefront, the brief prioritised accessibility without compromising on refined aesthetics.
Generous storage, dual basins and highly functional cabinetry were also key priorities, ensuring the space remained organised and efficient in daily use. Additionally, creating the right ambience through layered lighting was particularly important to them.
Thoughtful Future-Proofed Ensuite Layout
Our Design Specialist reconfigured the floor plan to improve circulation and make better use of the available space. The new layout responds to the clients’ priorities, particularly comfort, storage and future accessibility.
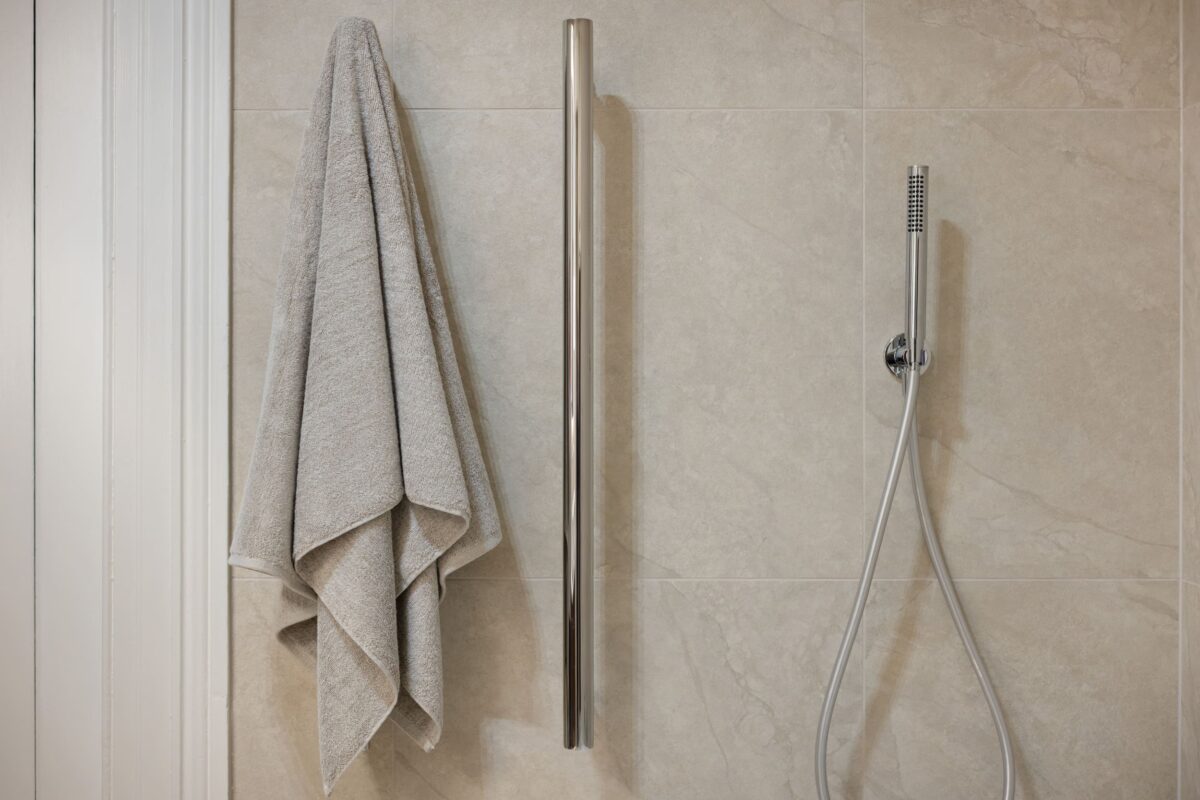
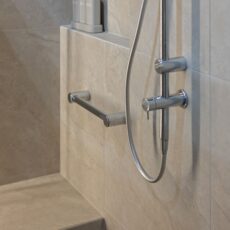
Within the walk-in shower, we incorporated a built-in bench, grab rails and a twin shower set to support ageing in place. Additionally, a well-positioned shower niche keeps everyday products conveniently within reach.
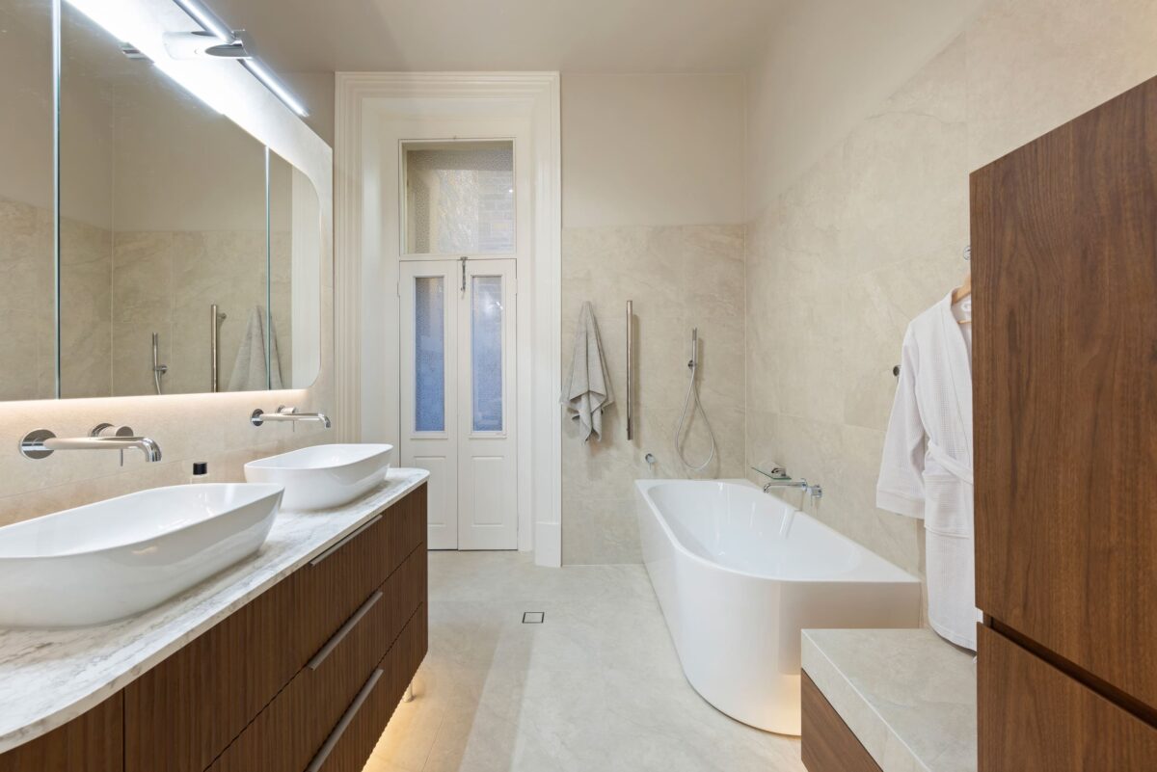
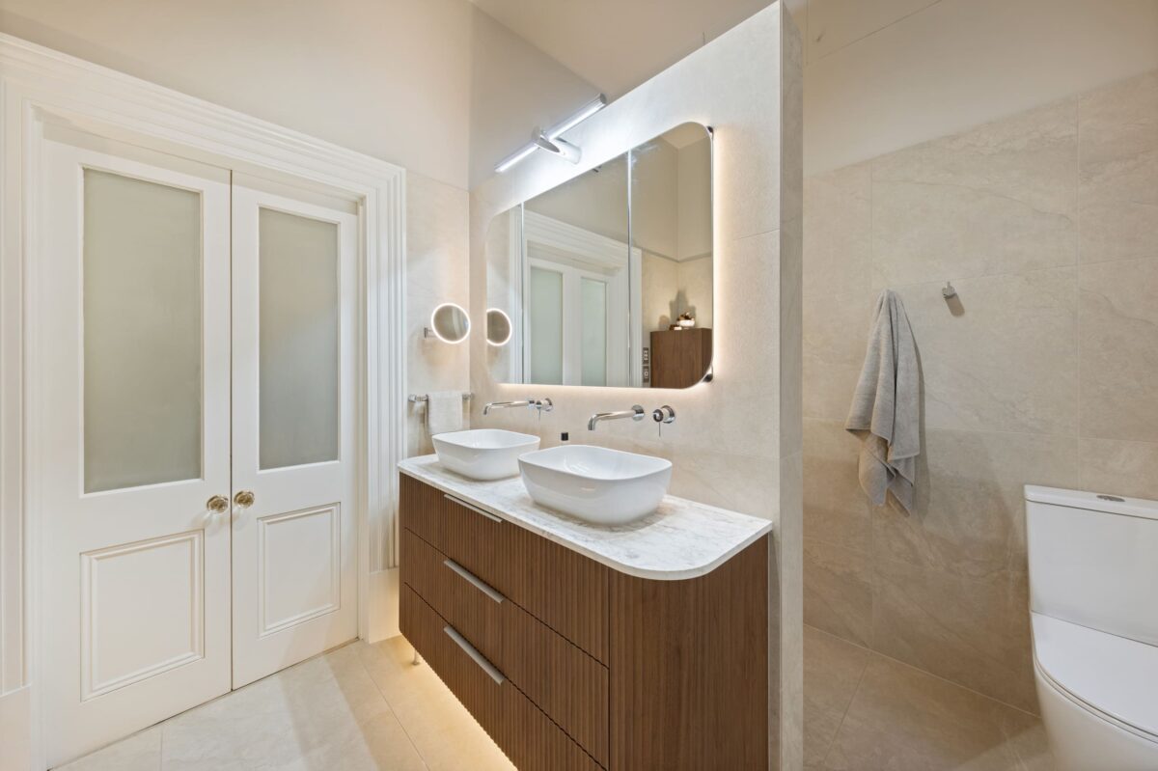
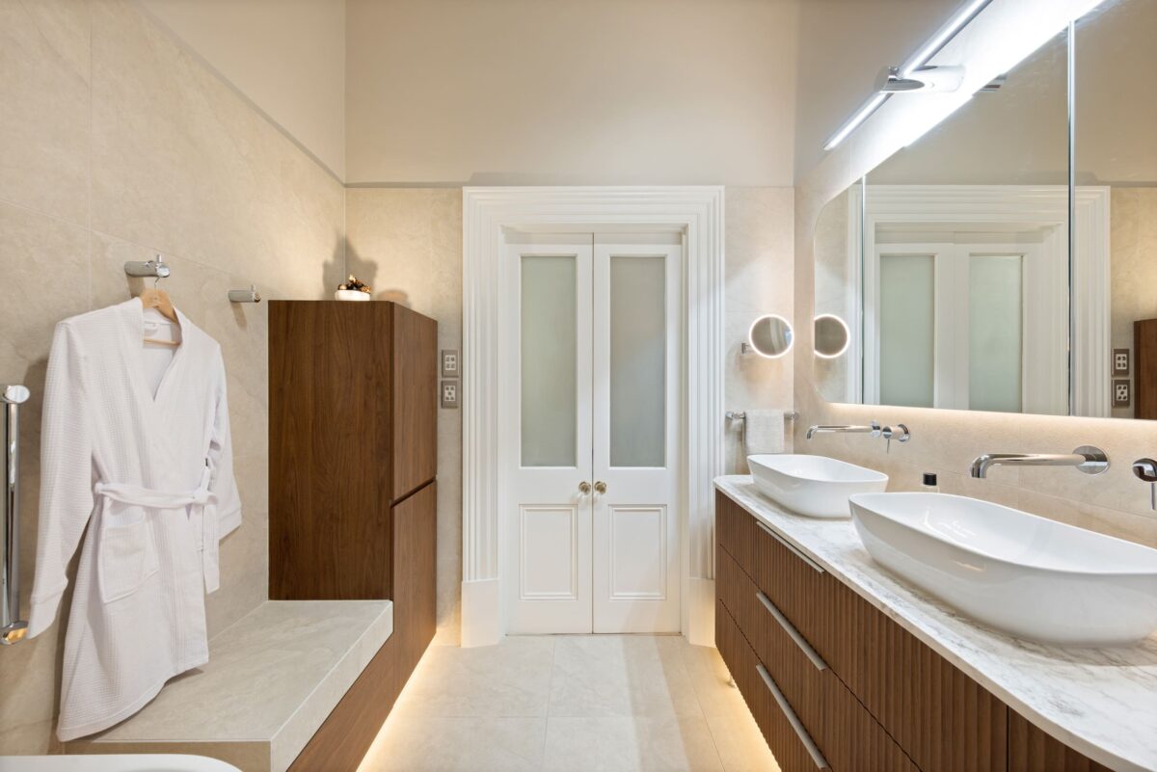
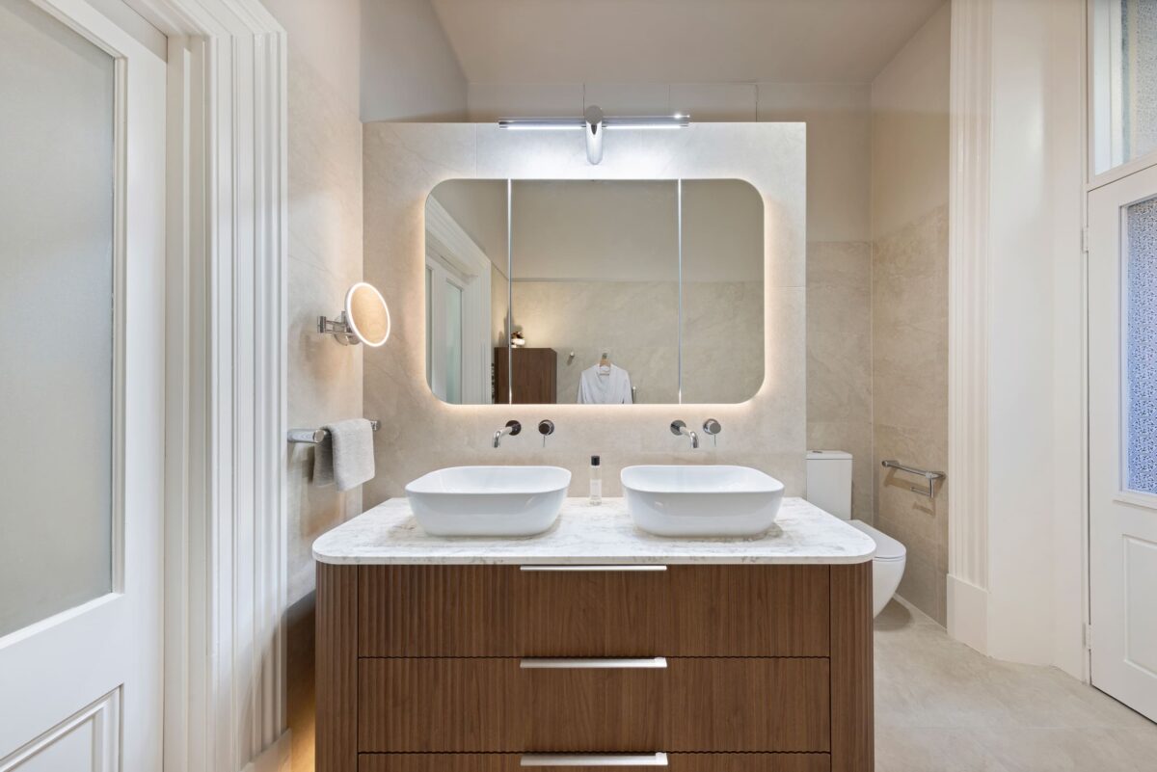
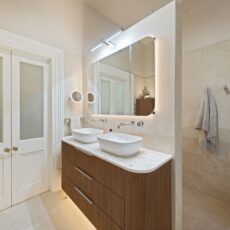
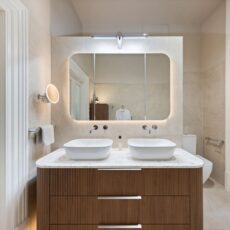
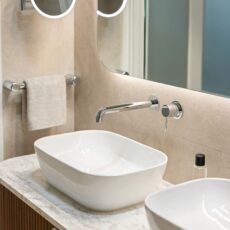
For shared daily routines, the vanity features dual basins, a solid surface top and drawers with integrated power points. A wall-mounted shaving cabinet provides further storage, alongside a tall wall-hung cabinet with an incorporated hamper.
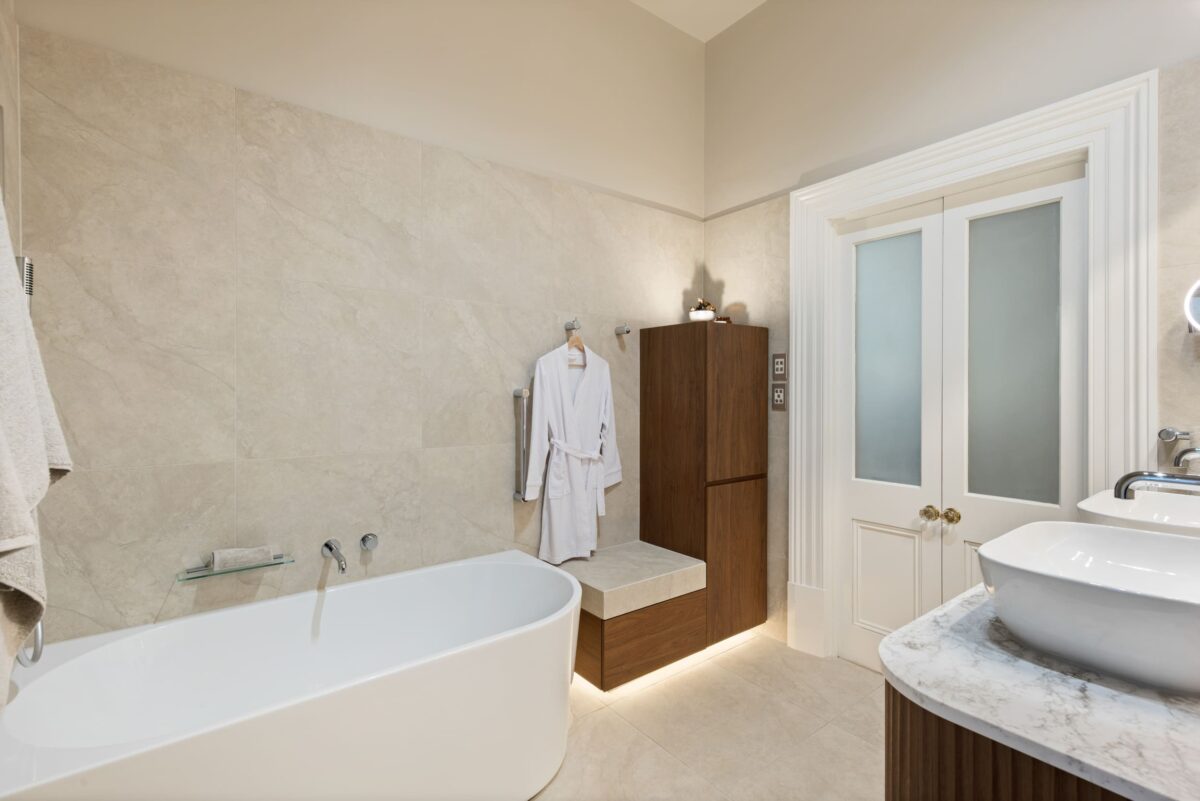
Custom joinery provides dedicated linen storage while making efficient use of the available space. Together, these storage solutions keep everyday essentials organised and easily accessible.
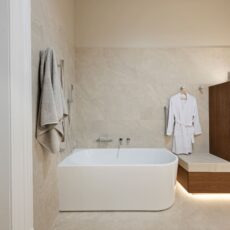
Completing the layout, we selected a back-to-corner bathtub for its streamlined appearance and easy-to-clean design.
Strengthening the Existing Structure
During pre-inspection, our Construction Team discovered the existing floor beams were not adequately supported. Unexpected structural issues can arise in older homes where renovations have occurred at different times. This 150-year-old home was no exception.
Although the ensuite had previously been renovated in the early 2000s, the structural support still required rectification. To address this, our team installed the necessary structural timbers to provide appropriate support beneath the ensuite within the three-storey building.
This created a sound foundation for the renovation and helped protect the longevity of this historic home. It also highlights the importance of an experienced renovation team. Structural issues must be identified and correctly addressed before renovation work continues.
Mid-Century Modern Retreat
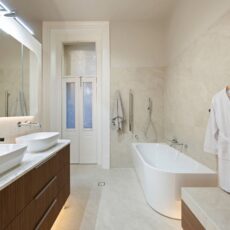
The renovated ensuite is luxurious, feels warm and inviting, and offers a calm retreat for the homeowners. Its mid-century modern character comes through warm timber, curved forms, natural tones and restrained detailing.
Lakestone porcelain tiles set a light foundation with soft, natural stone tones. The impressive 3.3-metre ceiling height further enhances the sense of openness. Additionally, the warm cream tiles flow across the floors and walls, creating a calm and cohesive backdrop.
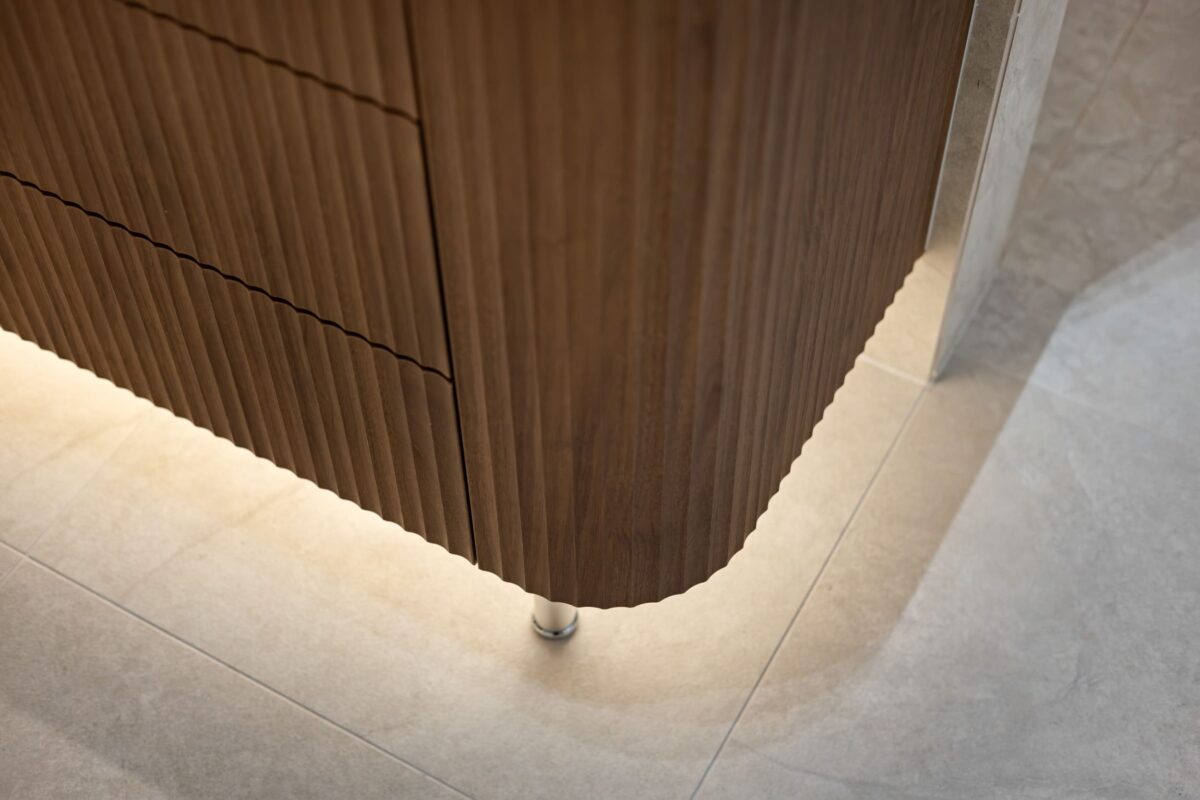
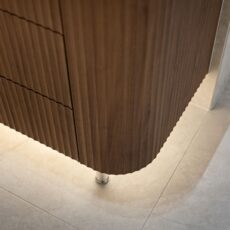
Against this subtle palette, Florentine Walnut cabinetry introduces richness and warmth. Its furniture-like quality also strengthens the mid-century modern influence. Meanwhile, chrome tapware provides a crisp contrast and reflects light across the cream and timber finishes.
Curves further define the design through rounded vanity ends, oval basins, the bath and softly shaped mirror corners. Together, these forms soften the clean cabinetry lines and create a gentle flow throughout the ensuite.
Accessibility features also blend naturally into the design through the Nero Mecca Care Collection. Chrome grab rails, a toilet roll rail and twin shower set complement the tapware while supporting the clients’ future needs.
Together, soft cream tiles, warm walnut cabinetry, curved forms and chrome details create a luxurious and inviting retreat.
Lighting Sets the Mood
Based on the clients’ brief, lighting played a key role in creating the right atmosphere throughout the ensuite. We designed a layered lighting scheme that combines practical illumination with a warm, relaxing ambience.
Warm white lighting beneath the vanity creates a soft, low-level glow and gives the cabinetry a subtle floating effect. Meanwhile, lighting around the mirror cabinet adds depth and enhances the sense of space. Inside the shower, an LED strip runs along one side and casts a warm glow across the cream tiled surfaces.
Ceiling lights brighten the ensuite when needed, particularly during morning routines. In contrast, the softer LED lighting creates a cosy atmosphere for unwinding later in the day.
For focused tasks, a dual-light magnifying mirror provides dedicated illumination for applying make-up. Together, these lighting layers enhance functionality while creating the warm and inviting ambience the clients envisioned.
A Relaxing Everyday Retreat
The completed ensuite gave our clients the comfort, functionality and future accessibility they had envisioned. Improved circulation, generous storage and considered features made the space practical for both today and the years ahead.
Most importantly, the renovation created a calm retreat within their forever home. Our clients were delighted with the result, particularly the lighting, and proudly shared their new ensuite with family and friends.
Our clients told us they “absolutely love the bathroom” and were thrilled with the finished result. They particularly appreciated our Site Supervisor’s attention to detail and the care shown throughout construction.
Key Elements:
Tiles: Lake Stone tiles in Cream from Italia Ceramics
Tapware & Accessories: Nero – Mecca tapware in Chrome from Routley’s, Marquis Shore Floor Standing Vanity on Legs in Florentine Walnut, Caroma Urbane II Back to Corner Bath Left Hand Side 1500
Bespoke joinery: Polytec Keimbah Profile Thermolaminated in Alabaster colour.
- Designed and built by the Brilliant SA Team
- Designer: Holly Burke
- Supervisor: Livio Kuhar
- Photographer: Art Department Creative
#2622